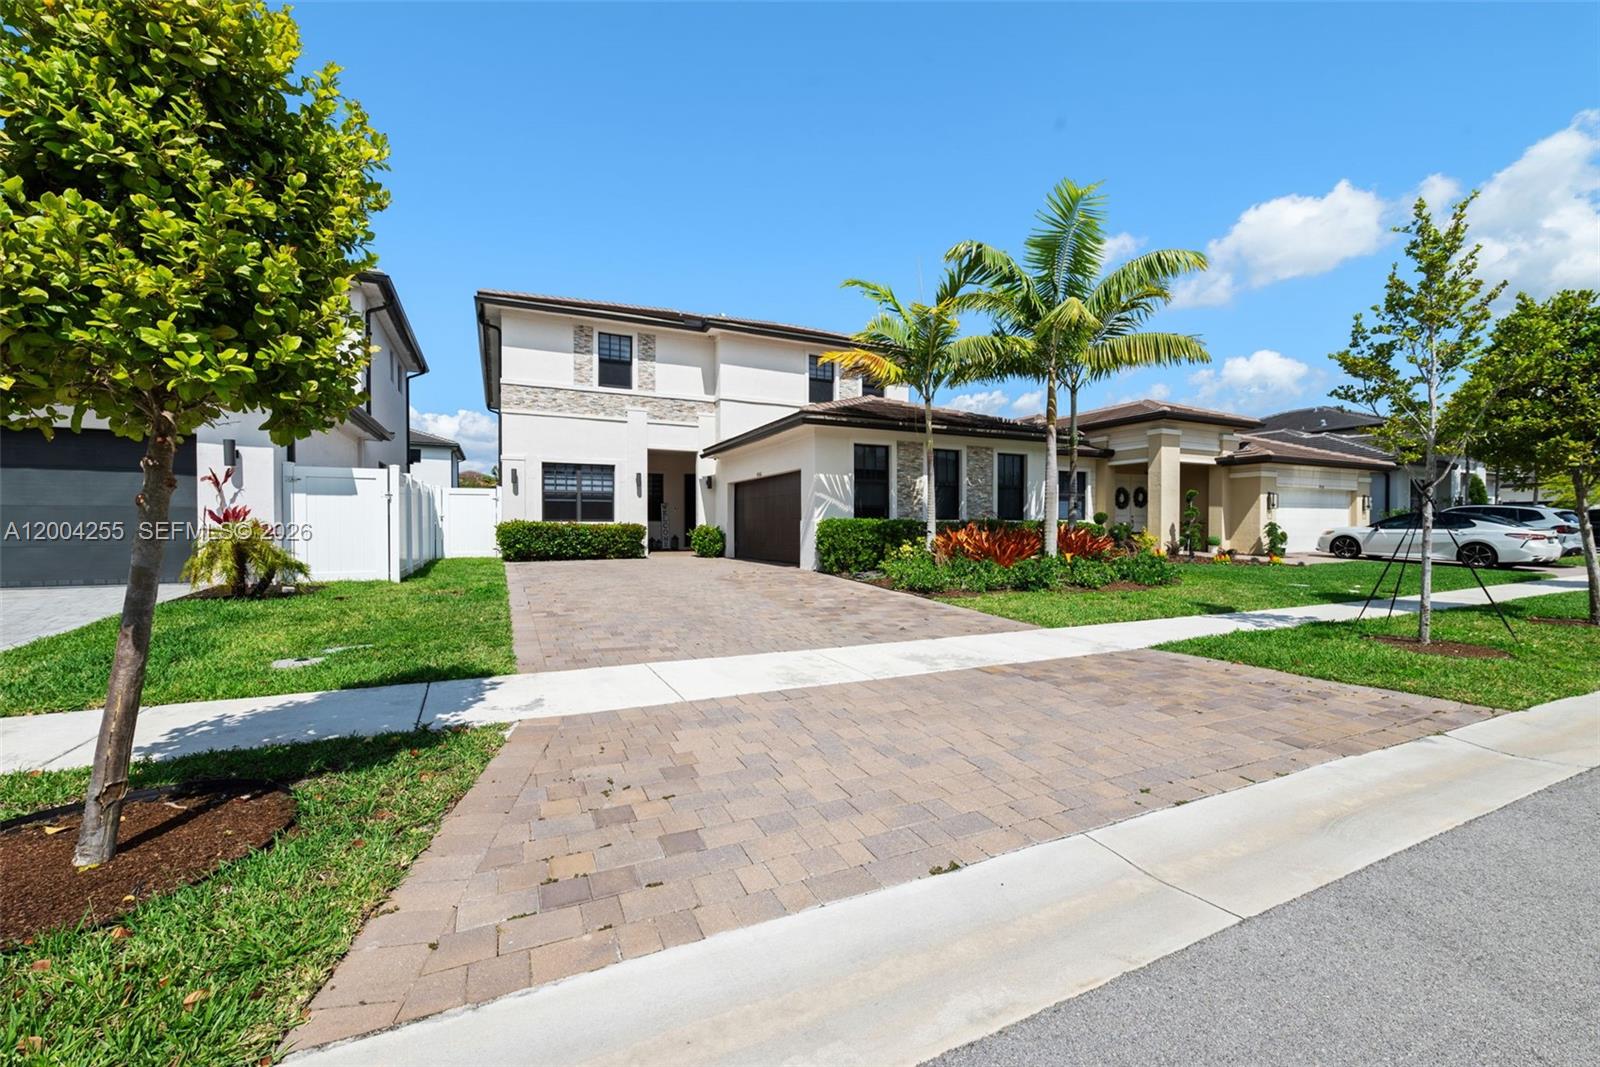
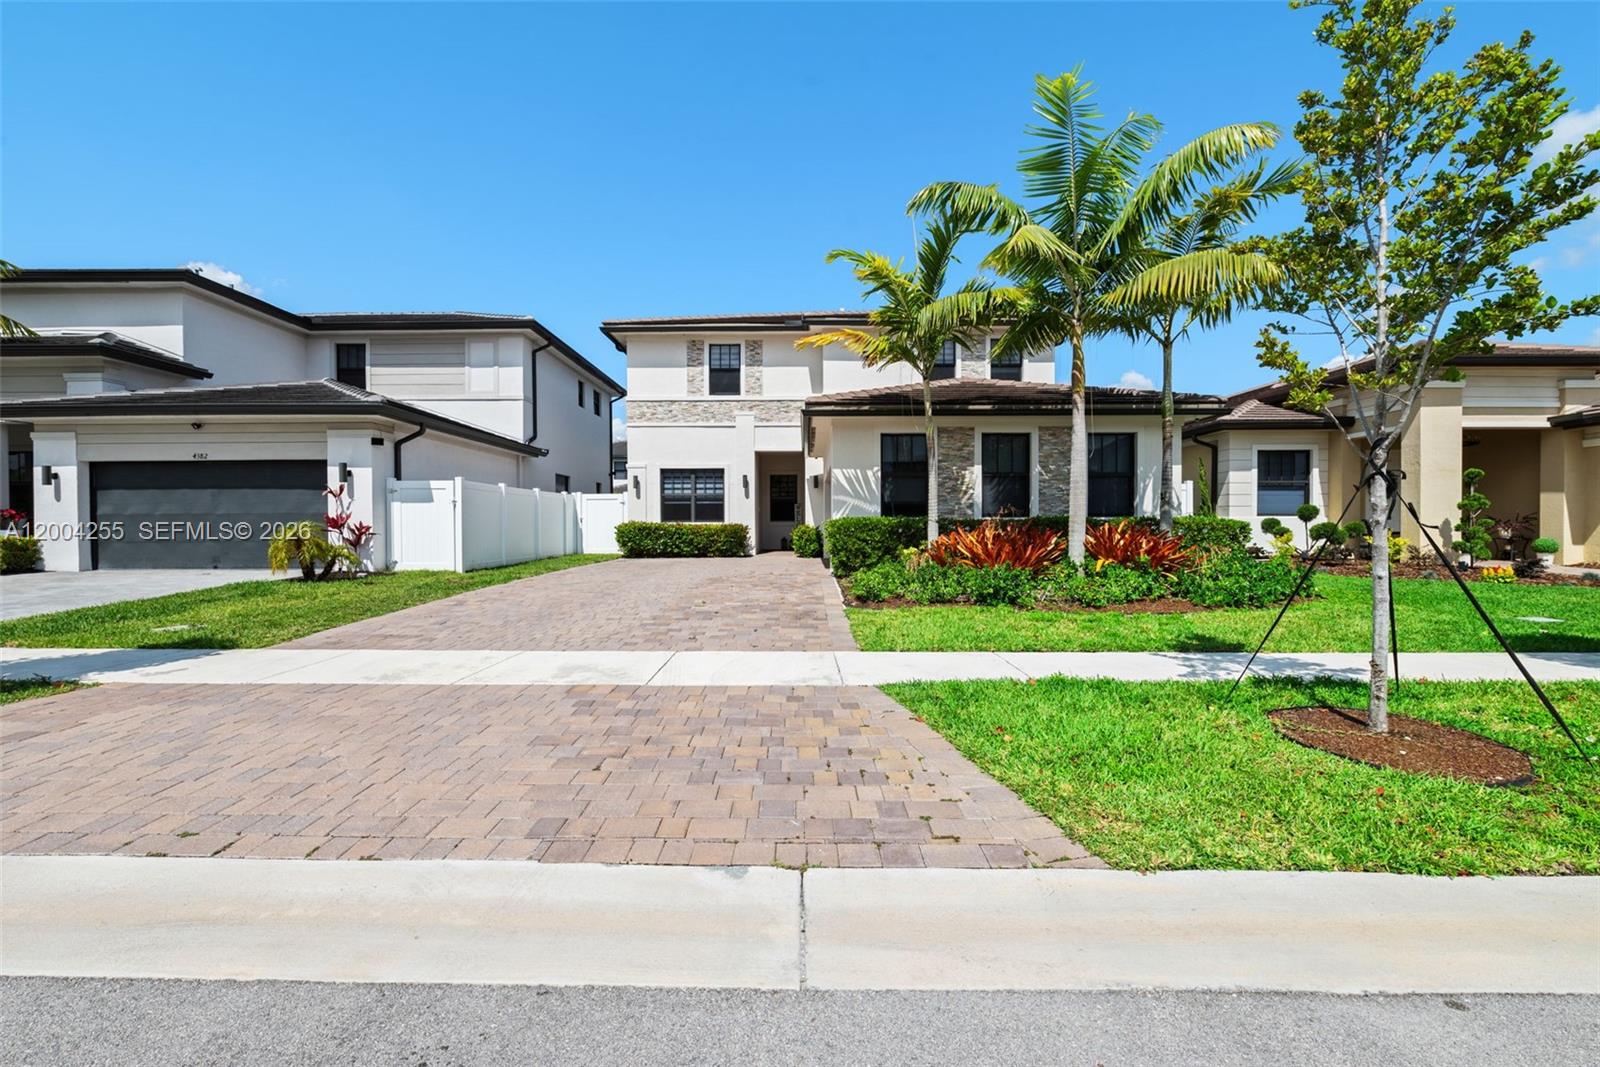


Modern two-story home with stone accents, a paver driveway, and palm trees.
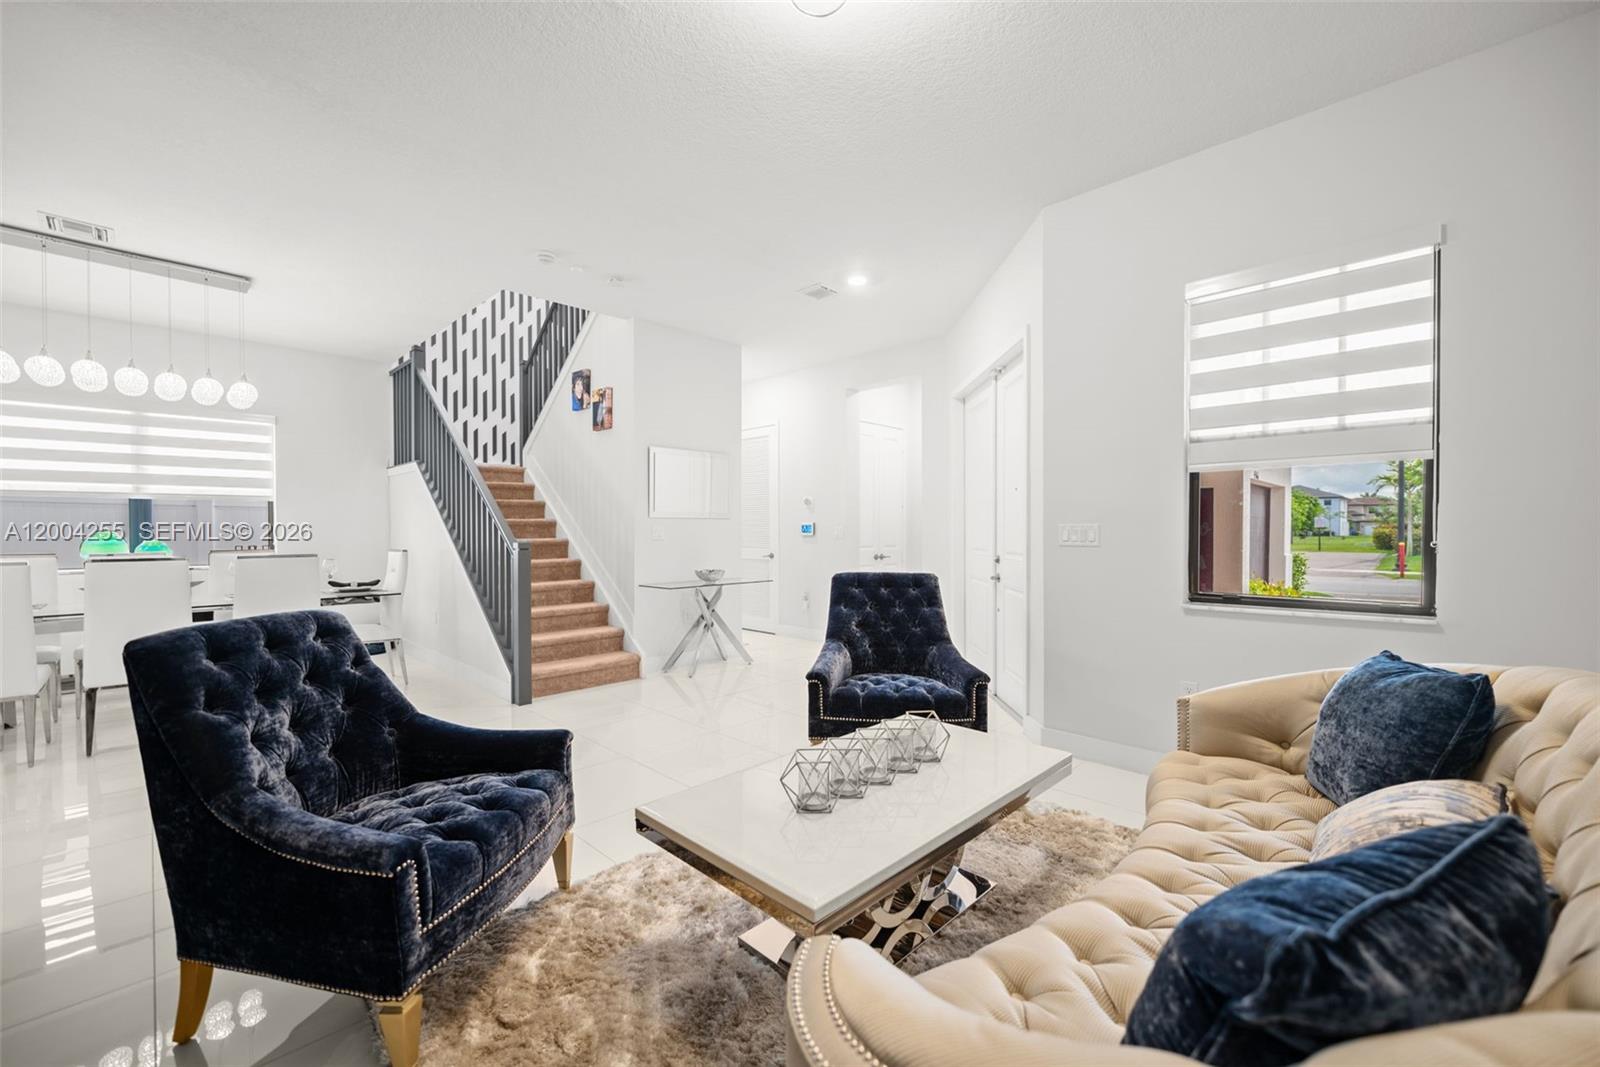
Furnished living room with a cream tufted sofa, navy chairs, and a staircase with dark balusters.
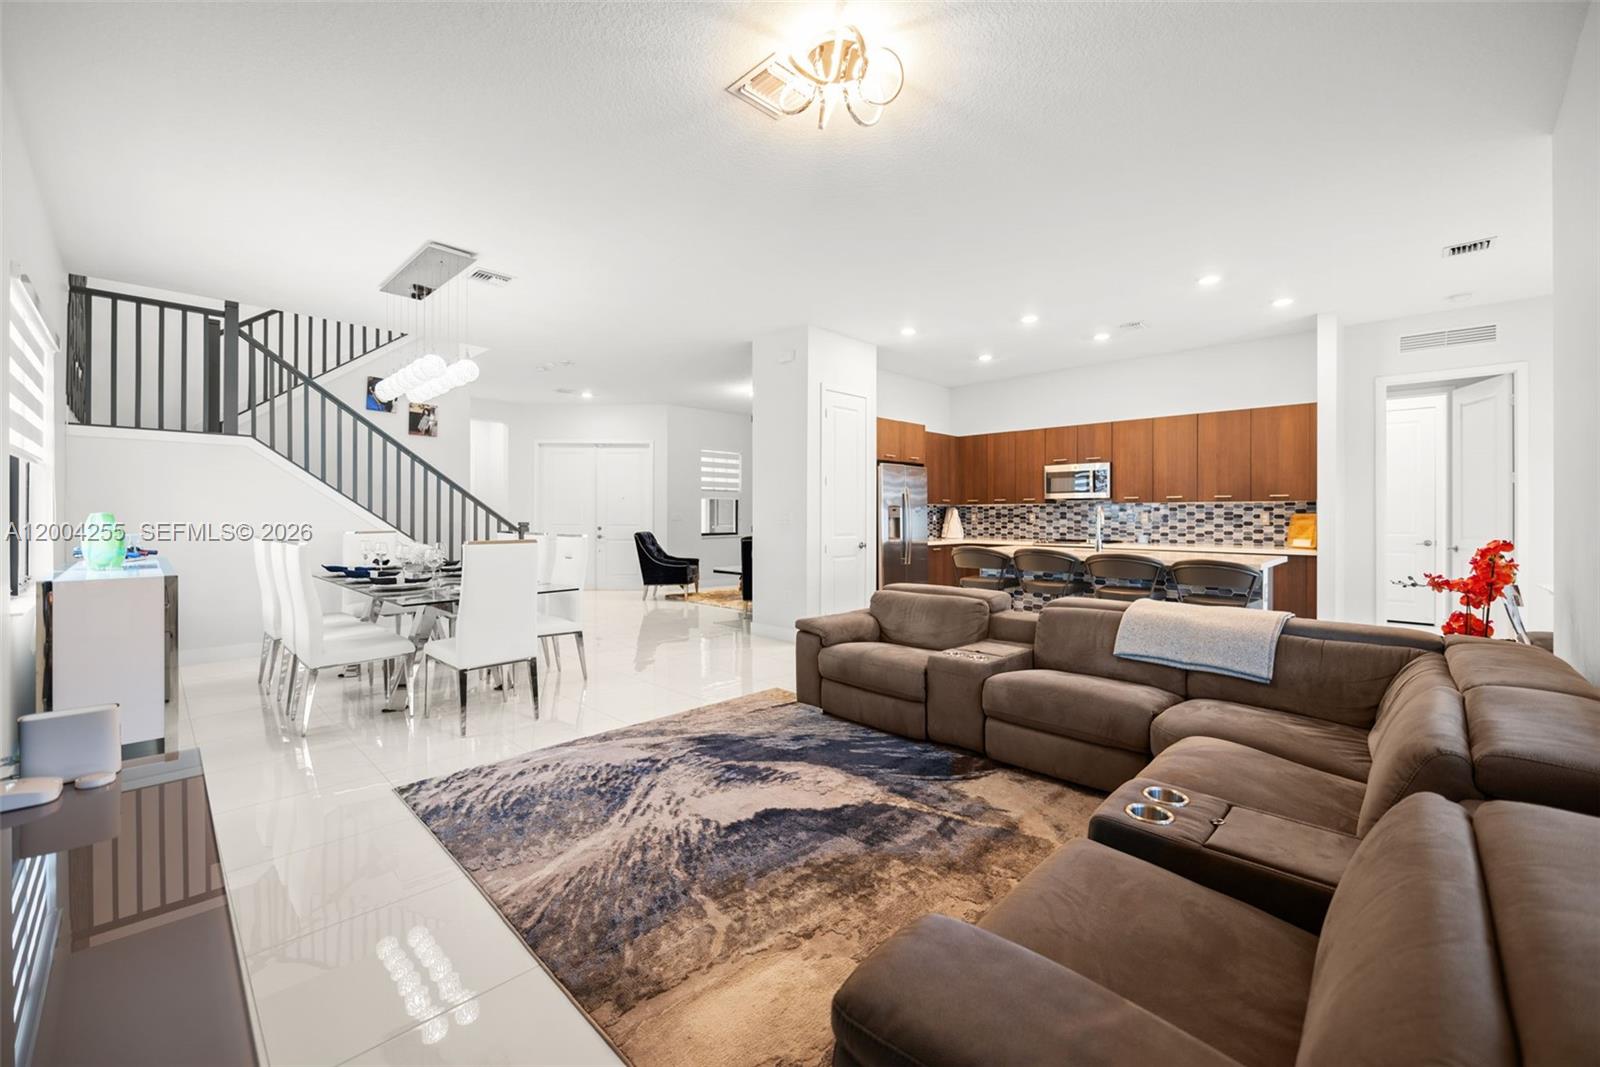
Open-plan living room with a large sectional sofa, dining area, kitchen, and black-railed staircase.
Open-plan living and dining room with a brown sectional and glass dining table.
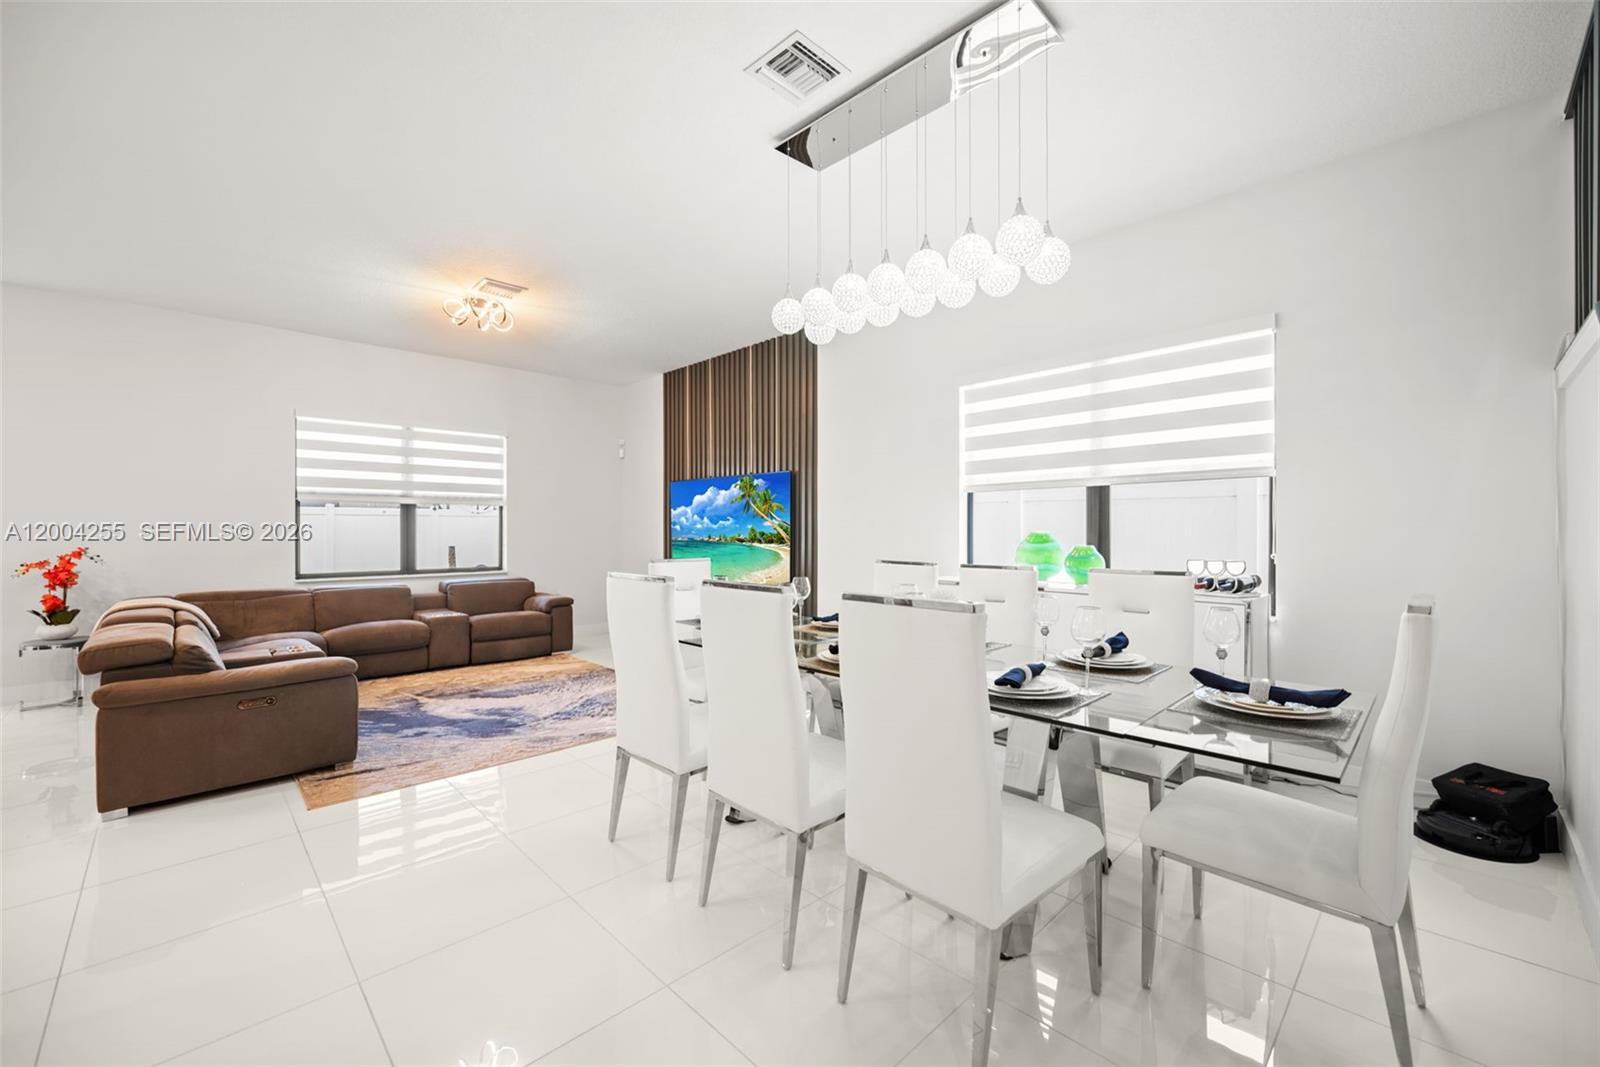
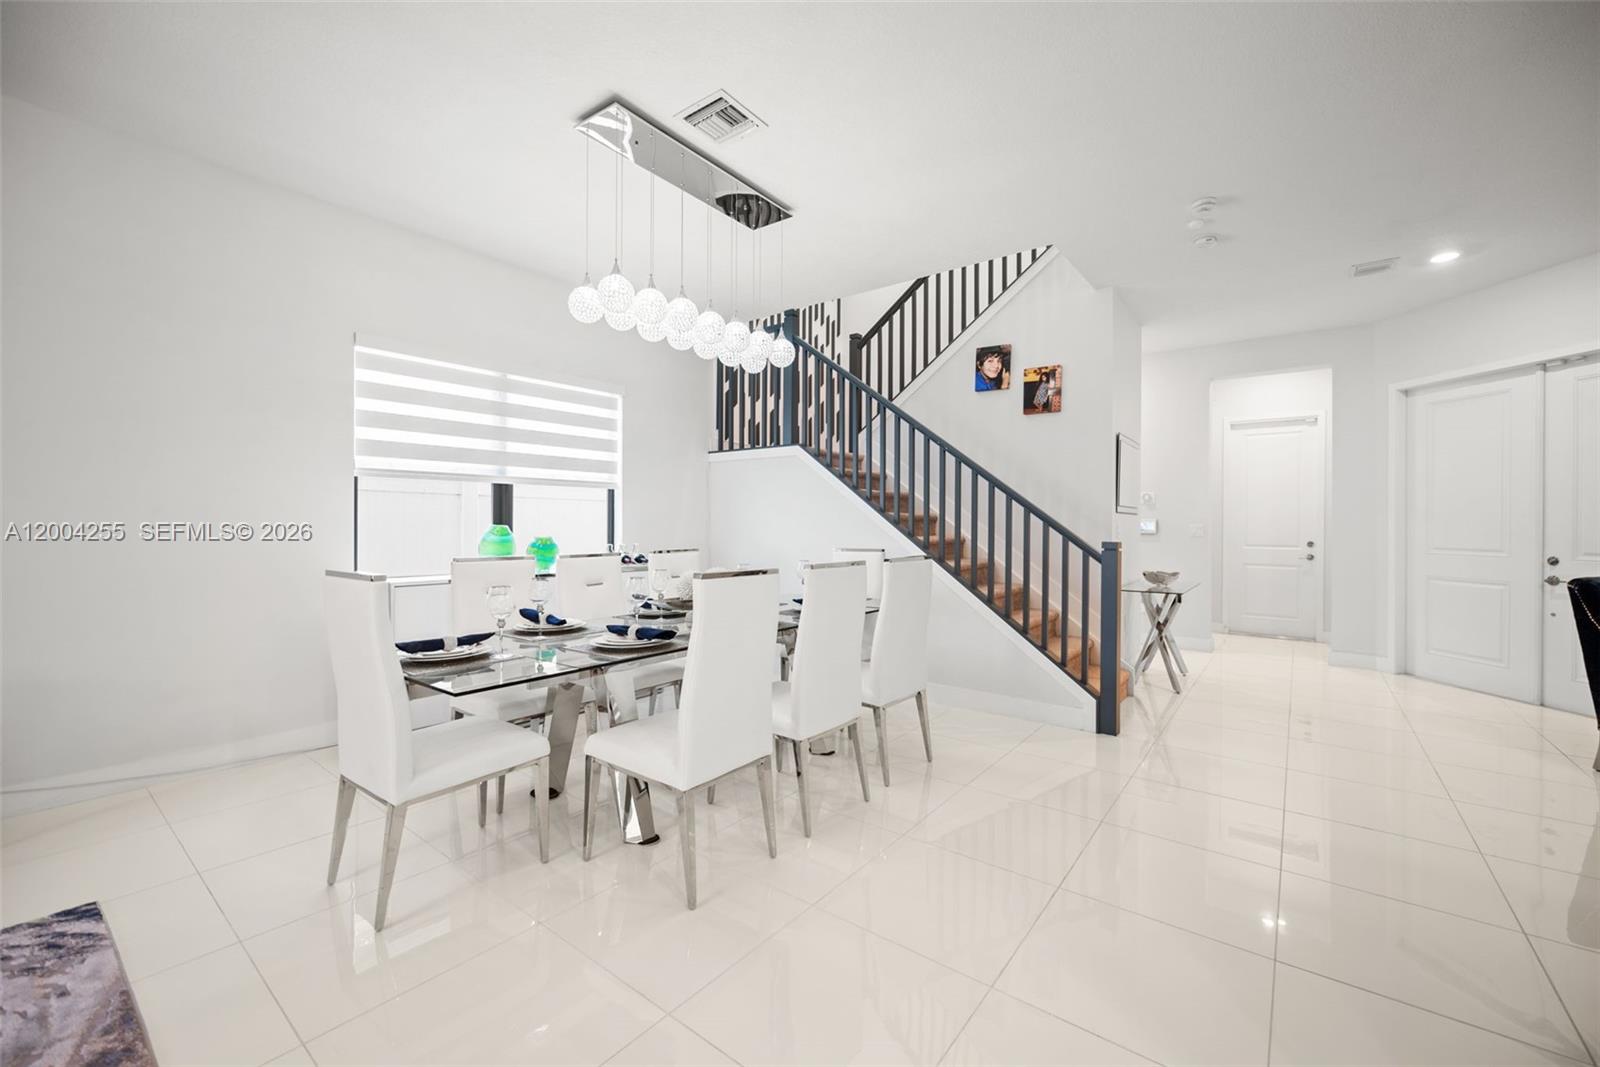
Modern dining area with a glass-top table, white chairs, pendant lights, and a dark-railed staircase.
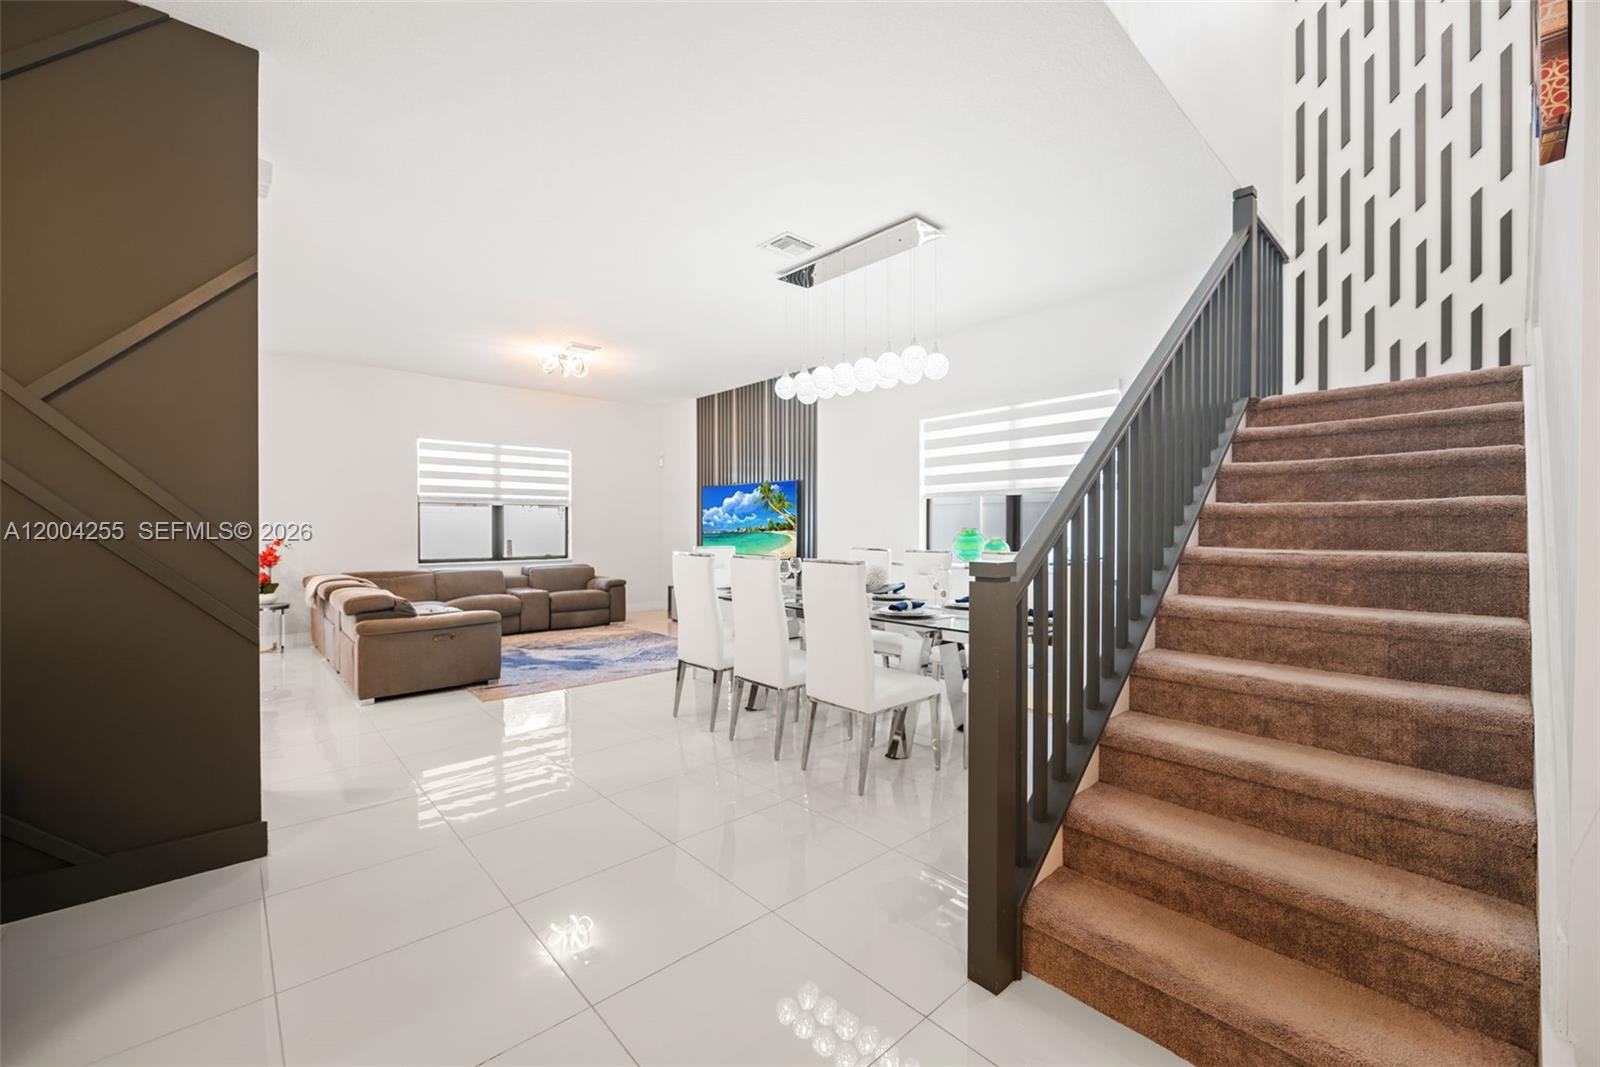
Open-plan living and dining room with a brown sectional, white tile floors, and a carpeted staircase.
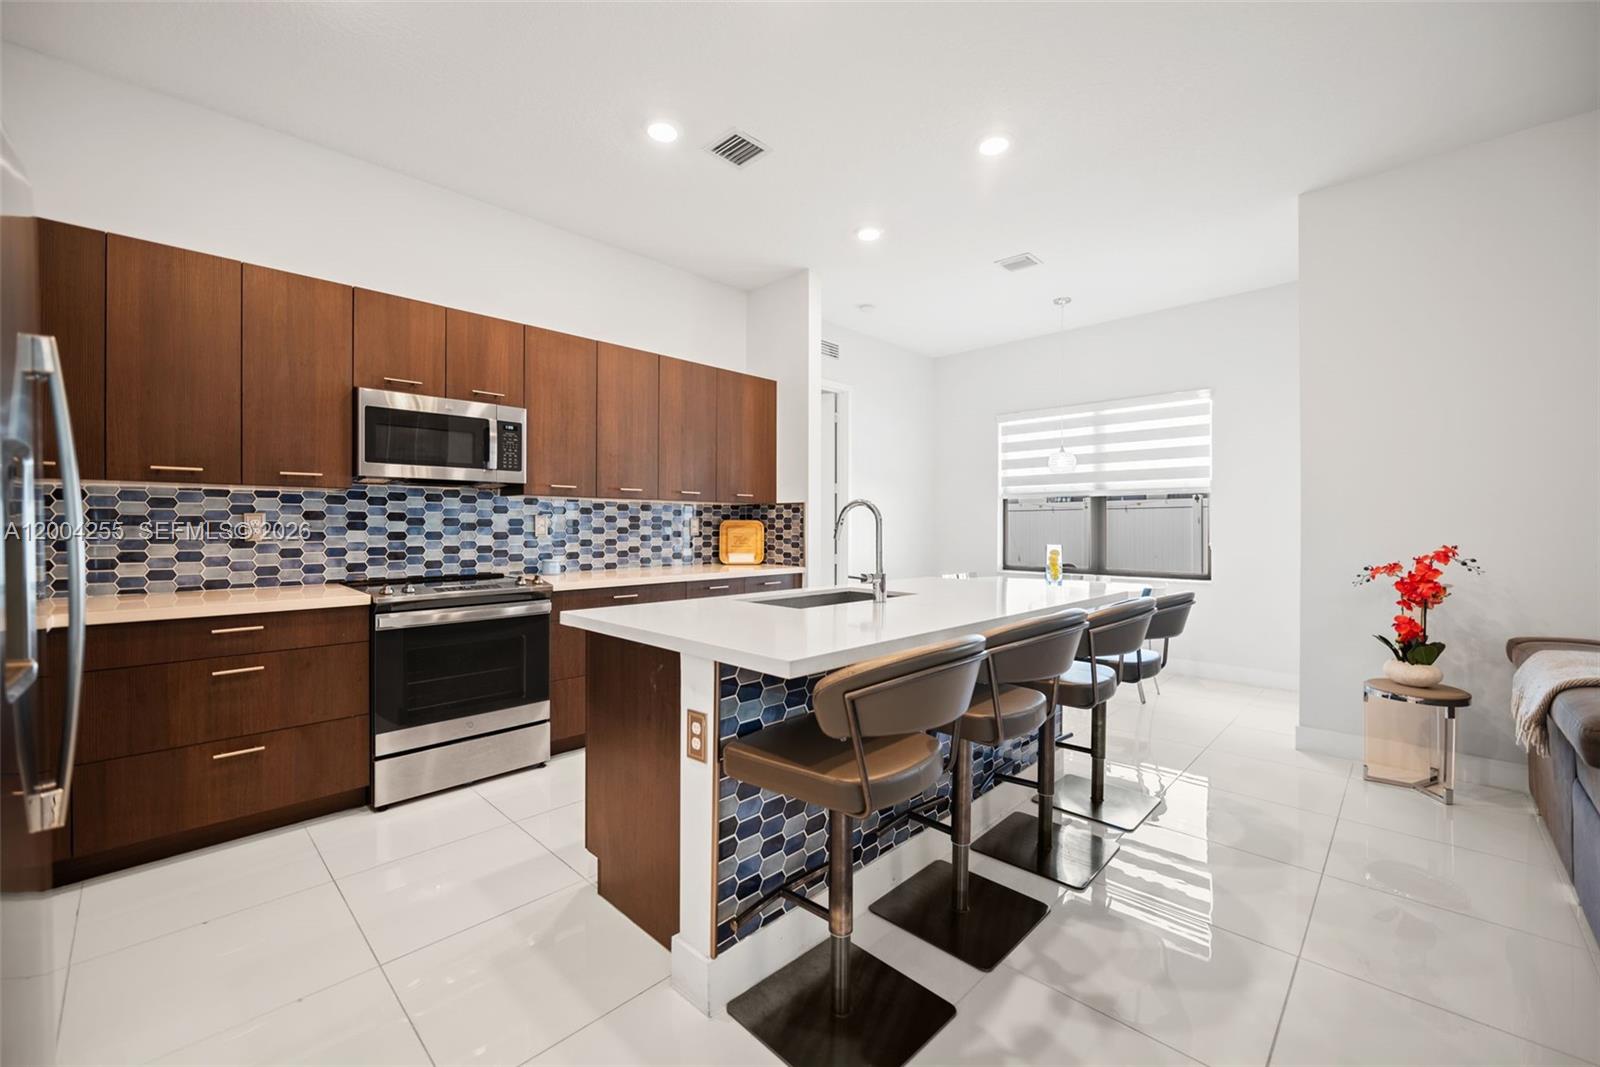
Modern kitchen with dark wood cabinets, blue hexagonal backsplash, and a white island with bar stools.
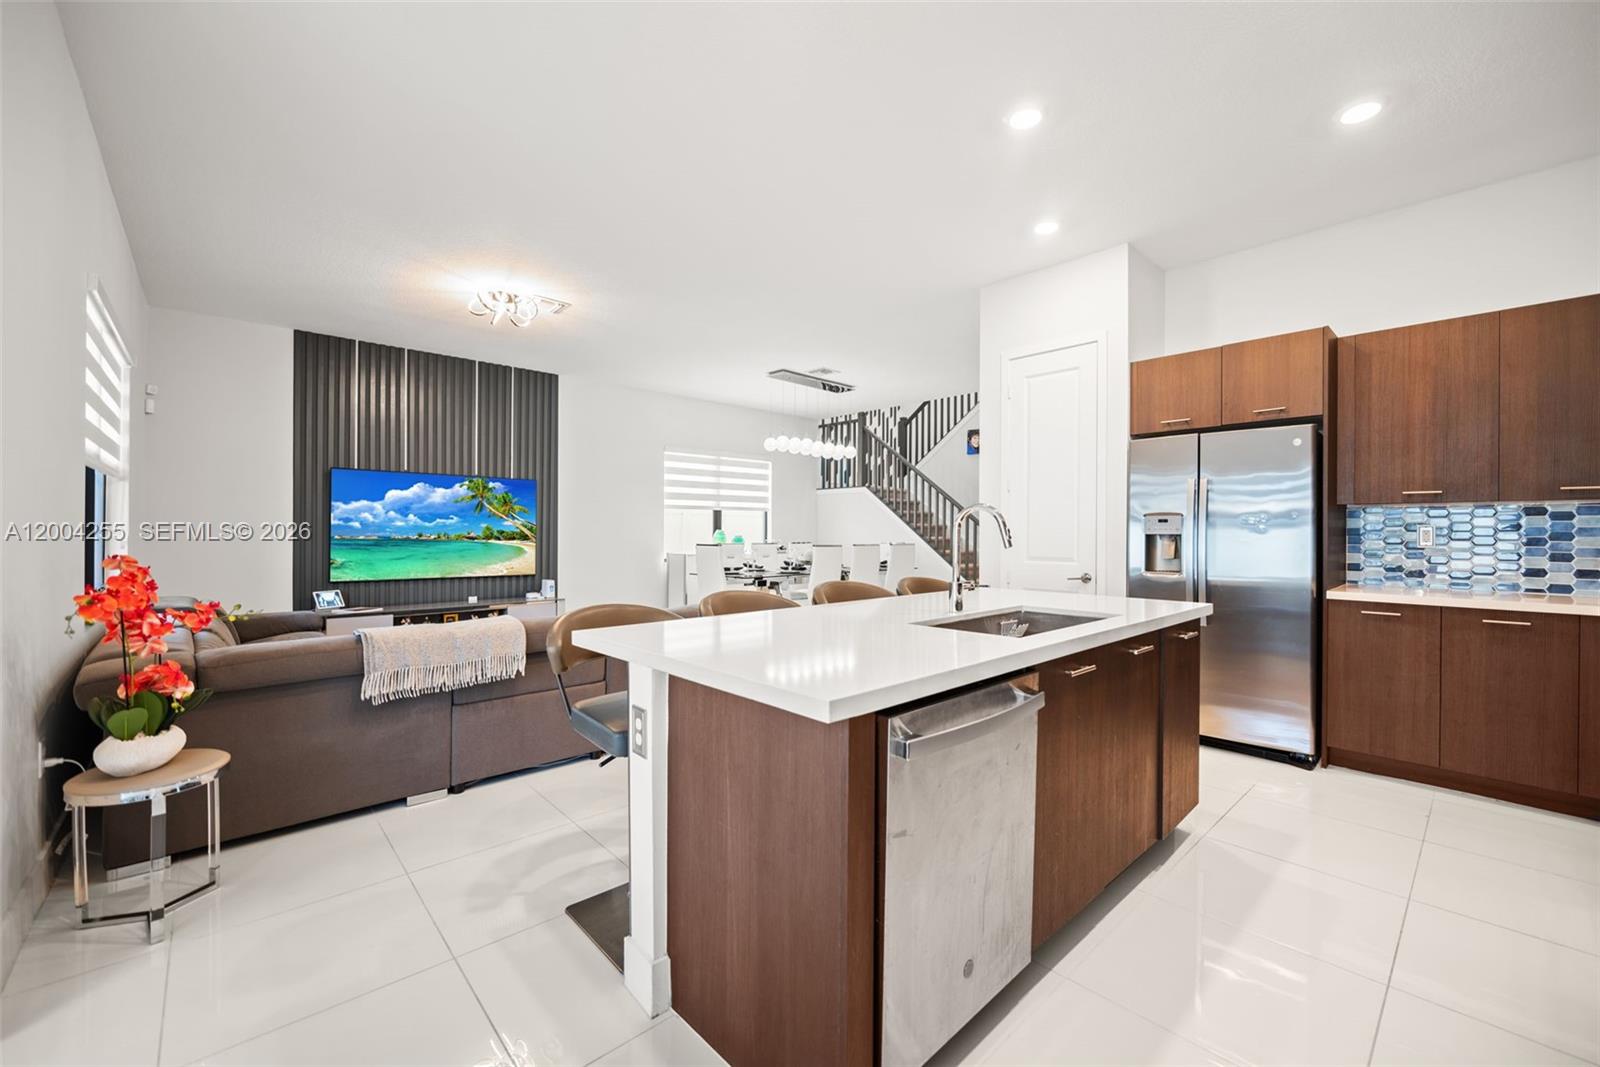
Open-plan kitchen with a large white island, dark wood cabinetry, and adjoining living and dining areas.
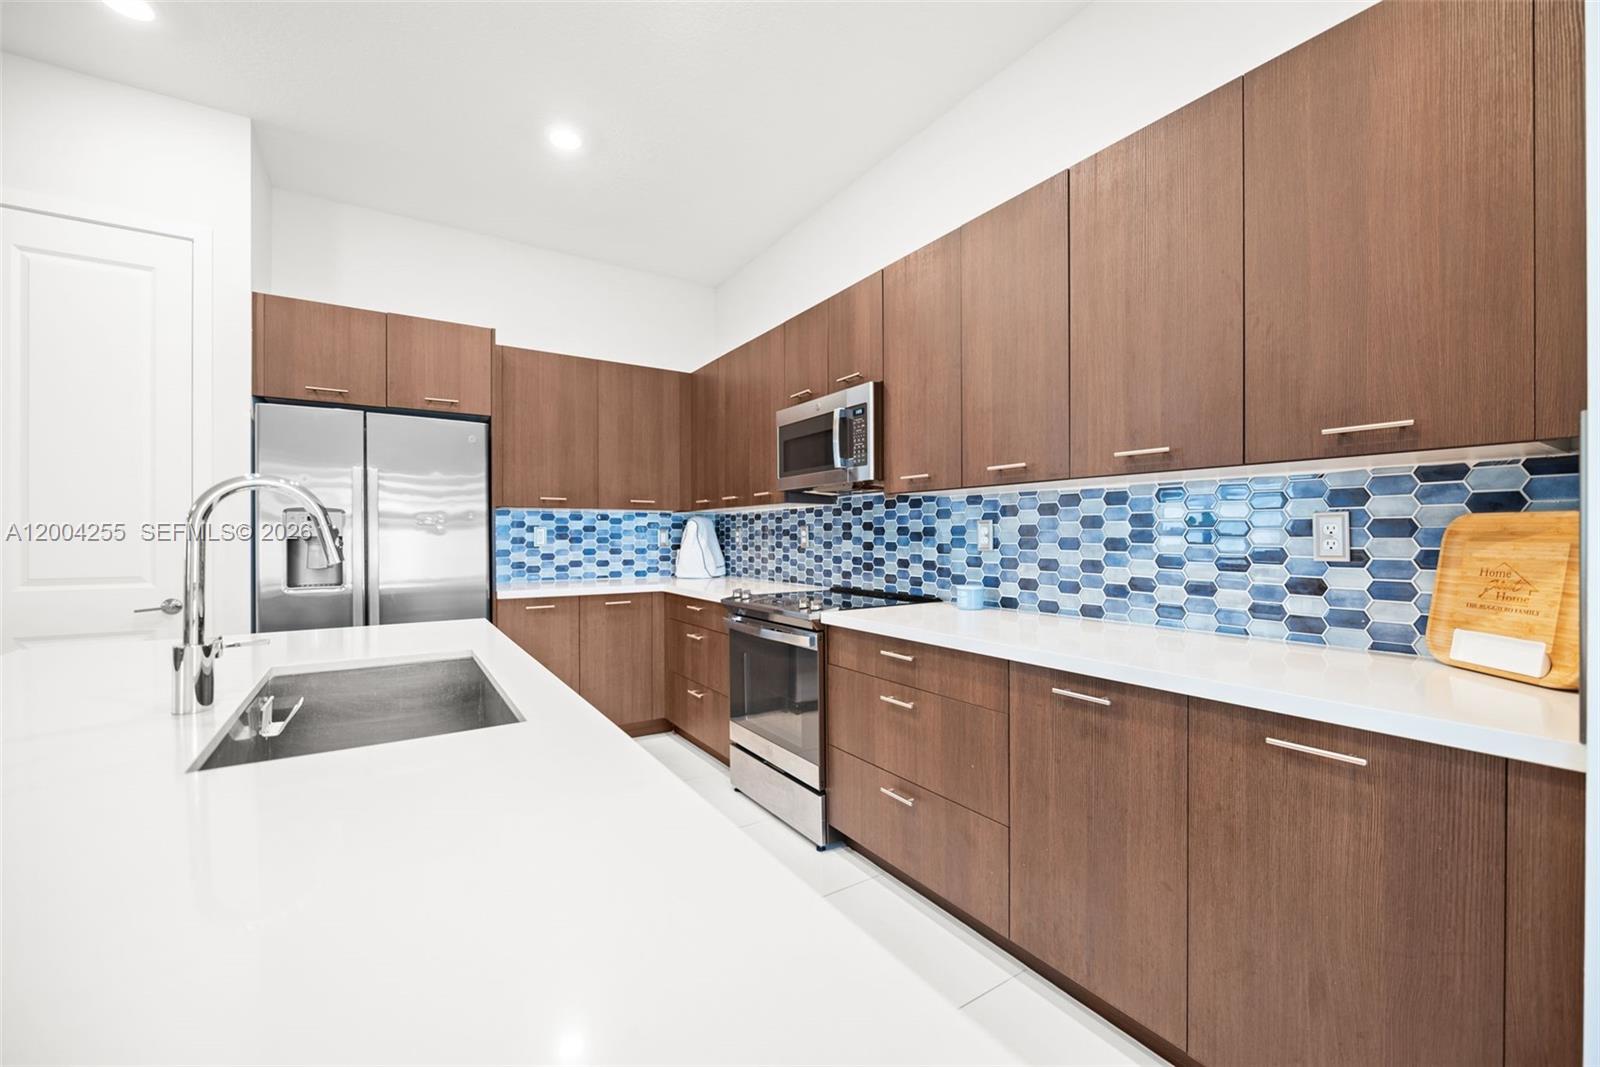
Modern kitchen with walnut-tone cabinets, blue hexagonal backsplash, and stainless steel appliances.
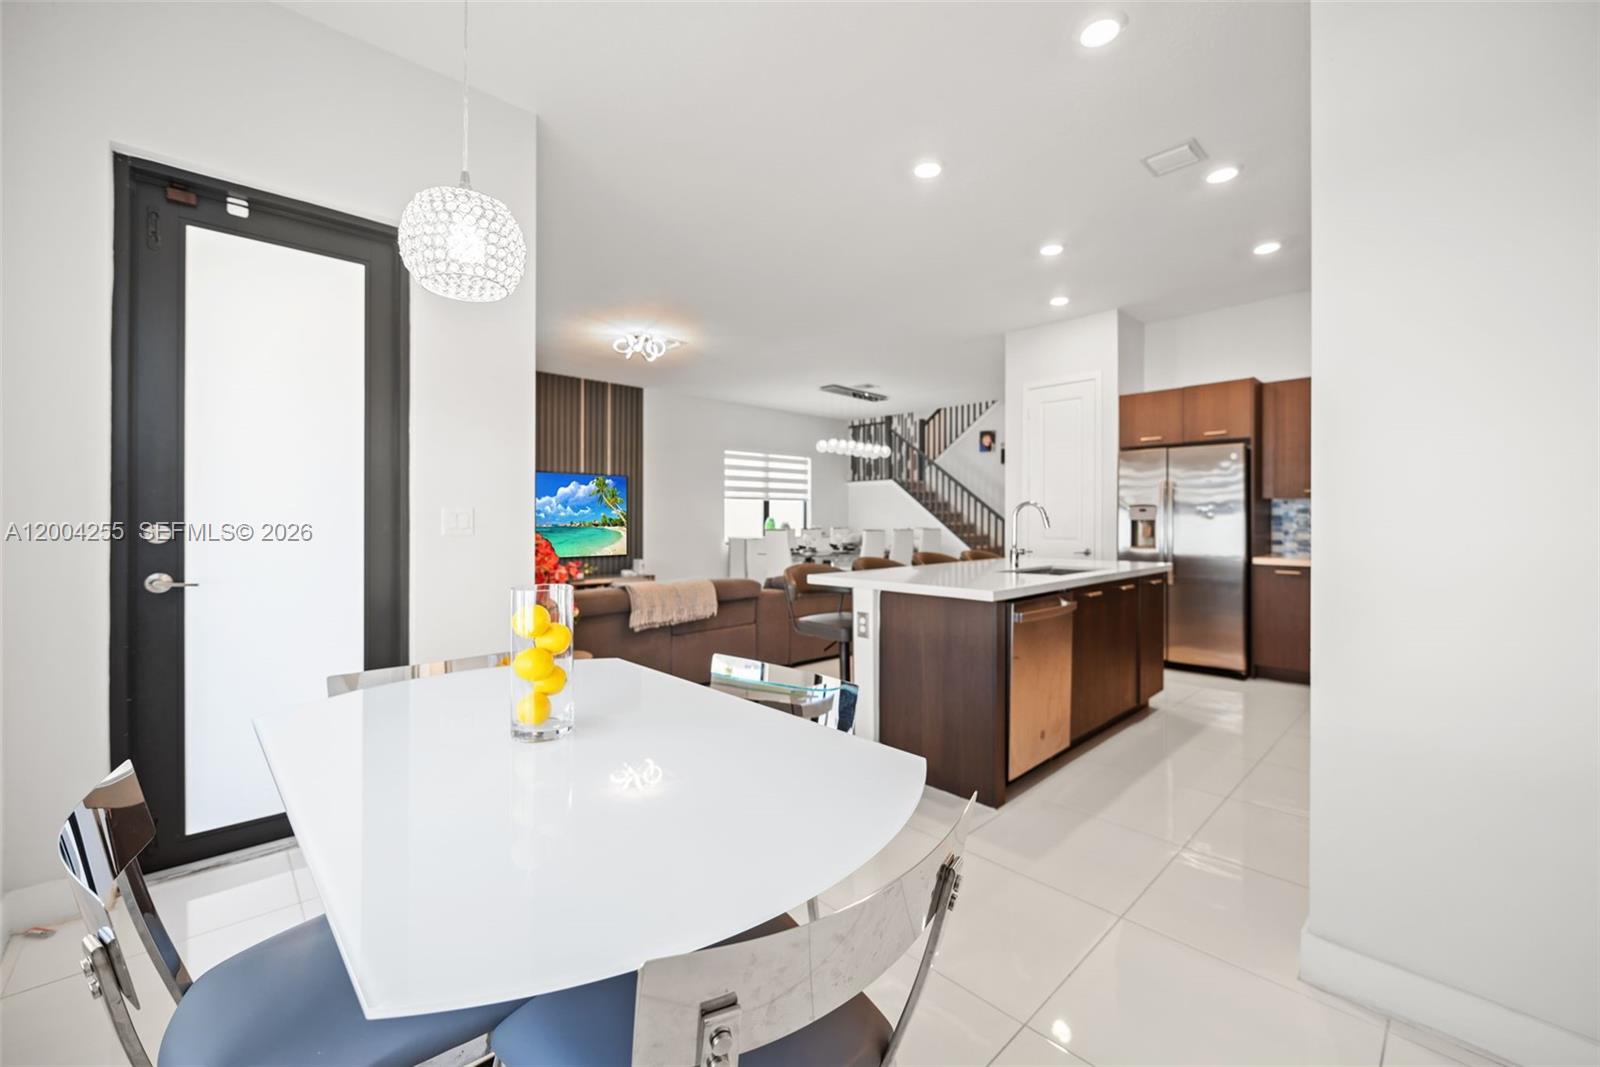
Open-plan kitchen and dining area with a white table, dark wood island, and stainless steel appliances.
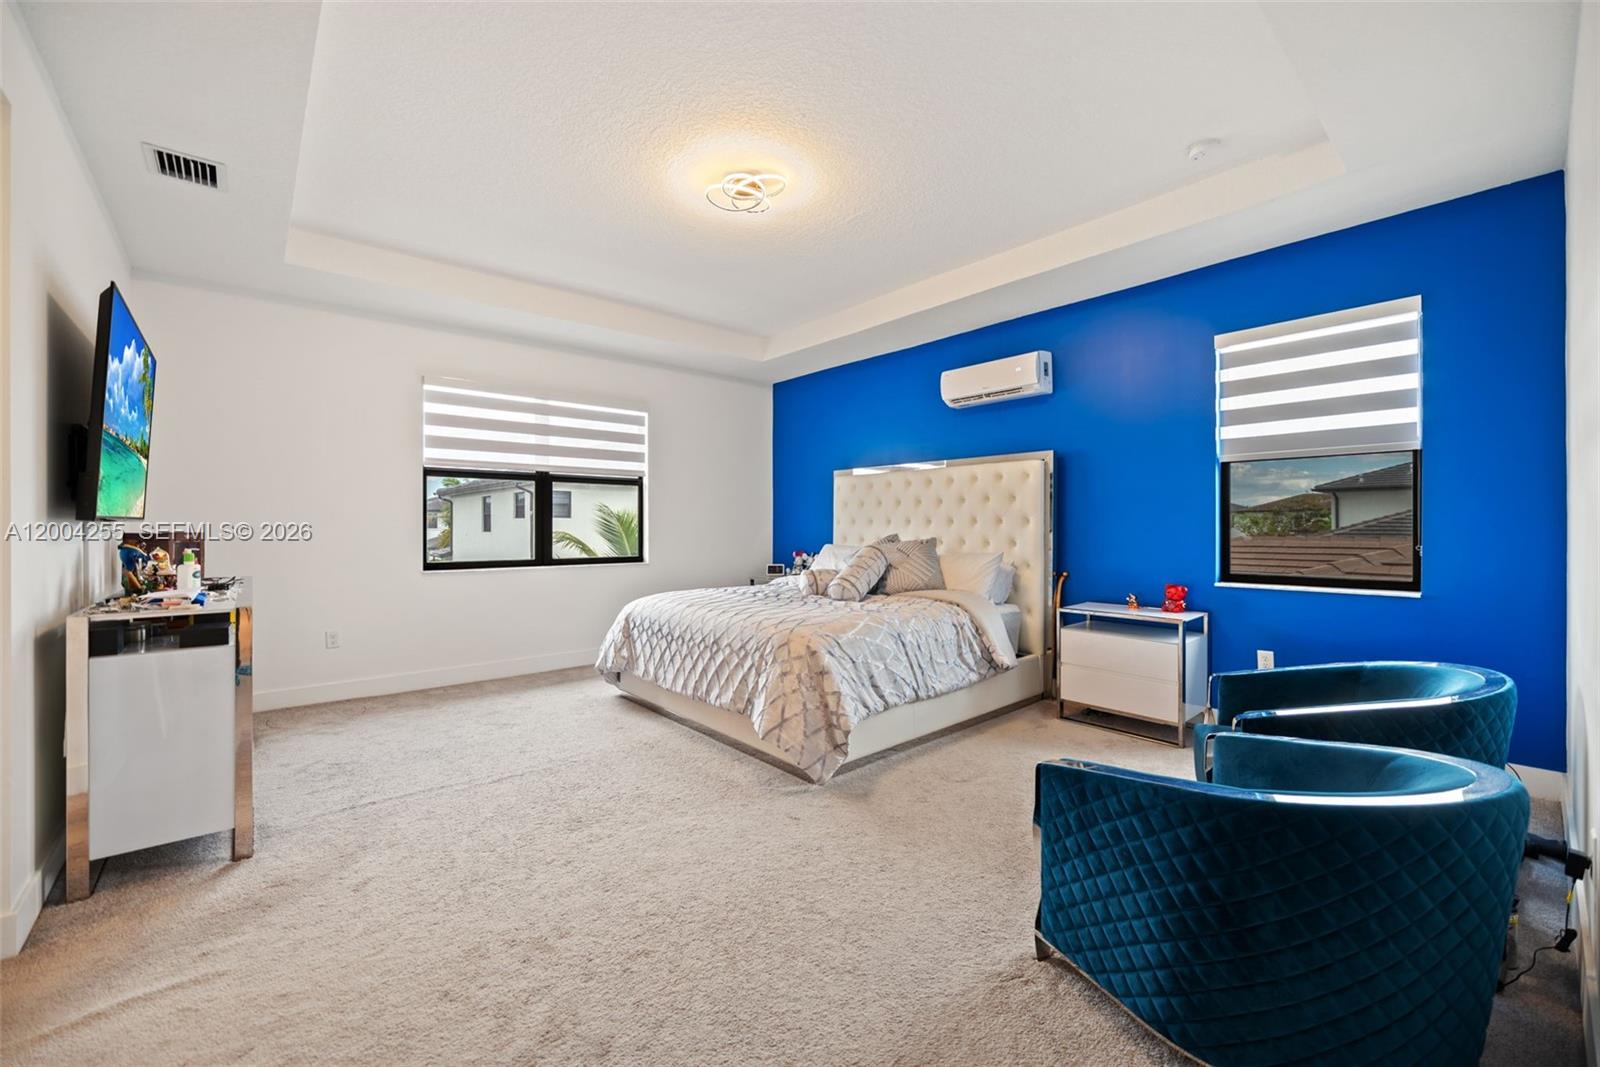
Furnished bedroom with a vivid blue accent wall and two teal chairs beside the bed.
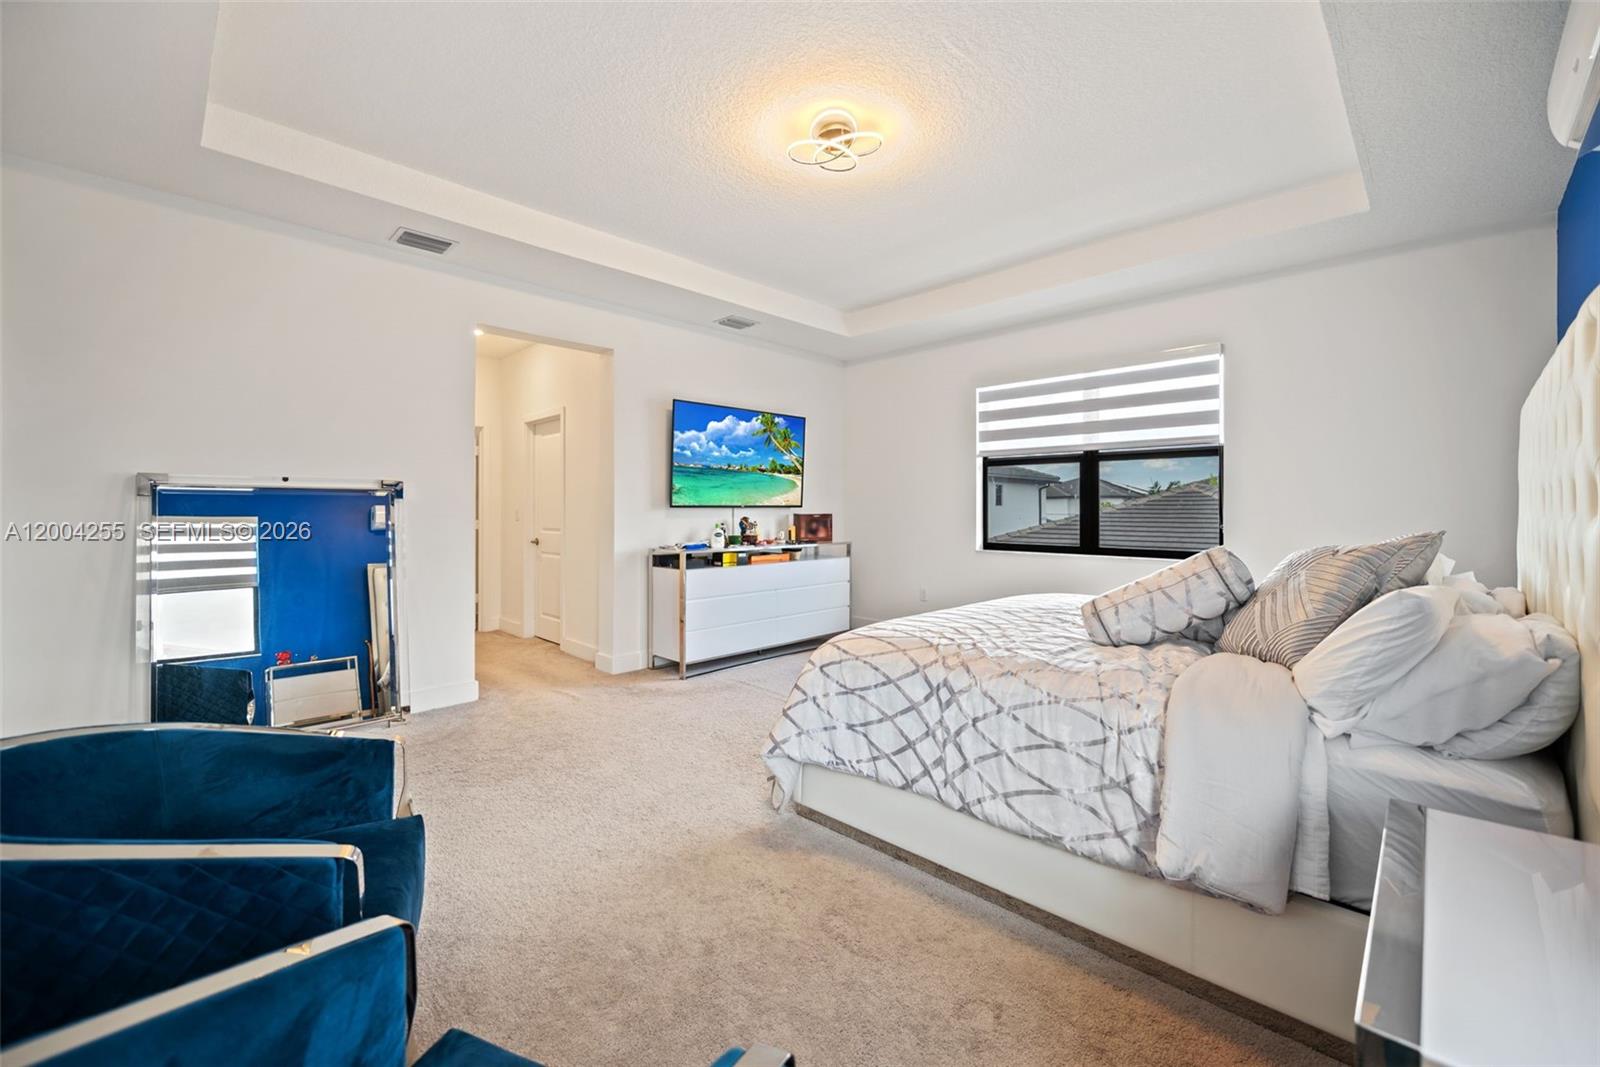
Furnished bedroom with a geometric-bedding bed, blue velvet chairs, and a tray ceiling.
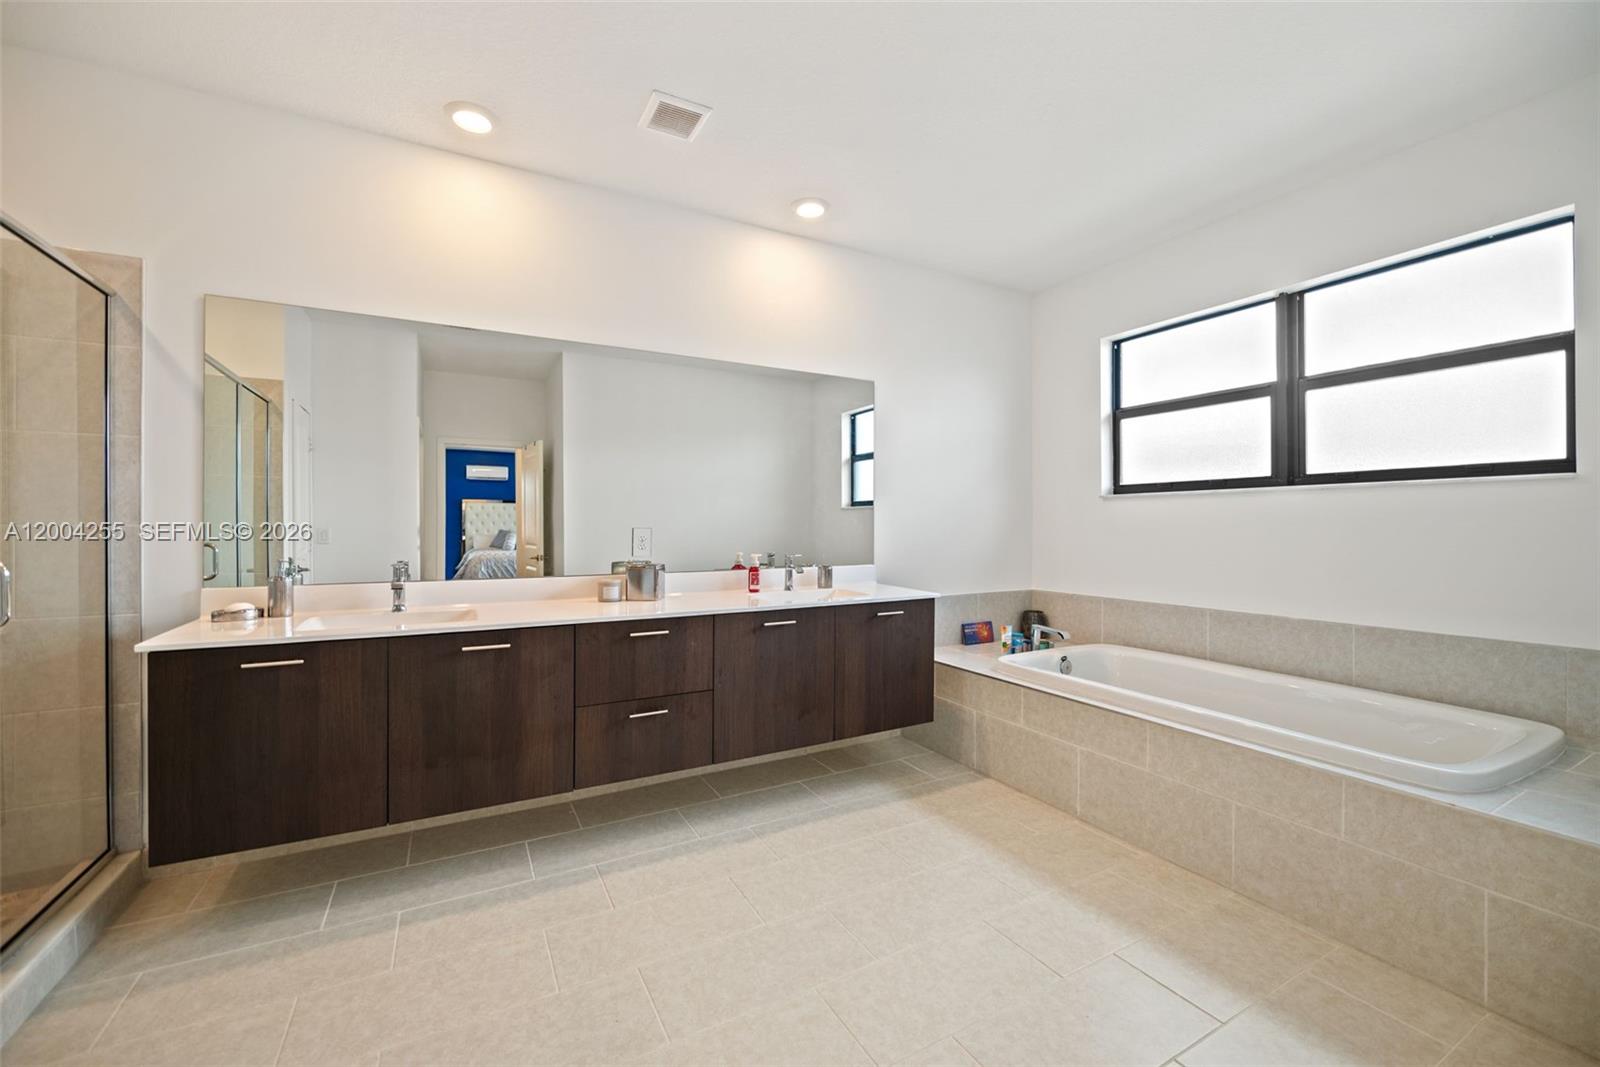
Spacious tiled bathroom with a double vanity, glass shower, and built-in soaking tub.
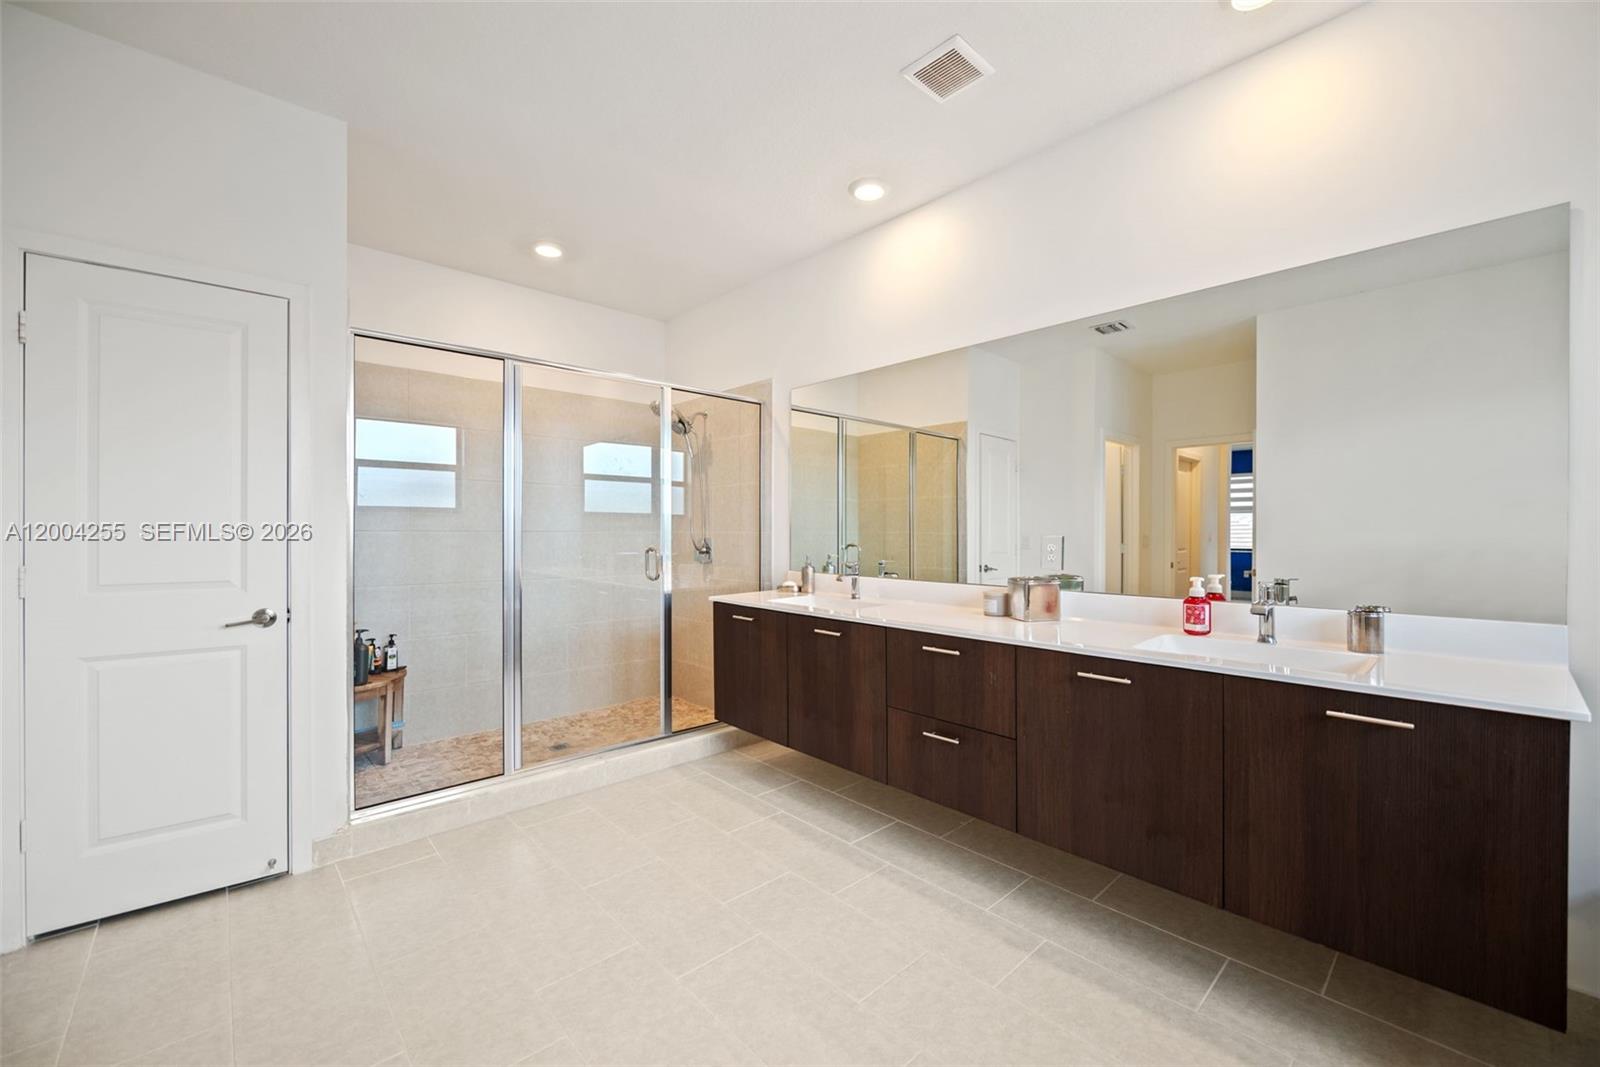
Bathroom with a dark-wood double vanity, expansive mirror, and glass-enclosed shower.
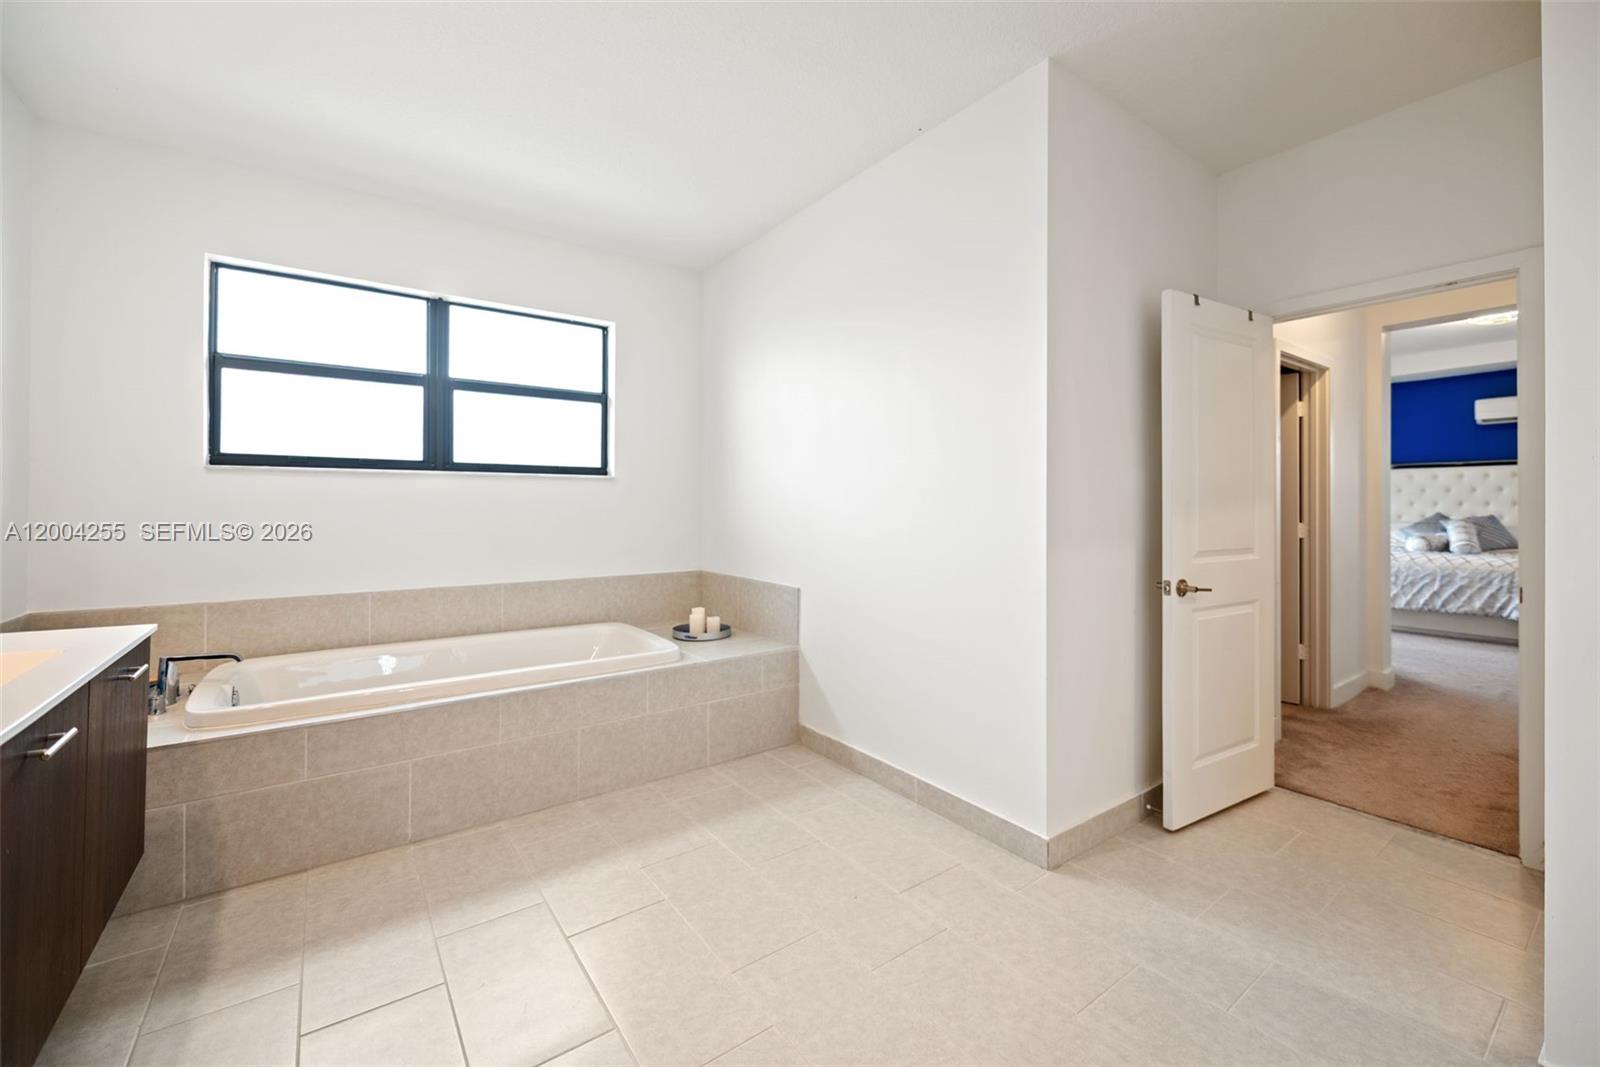
Bright tiled bathroom with a built-in soaking tub and wide window; bedroom visible through the doorway.
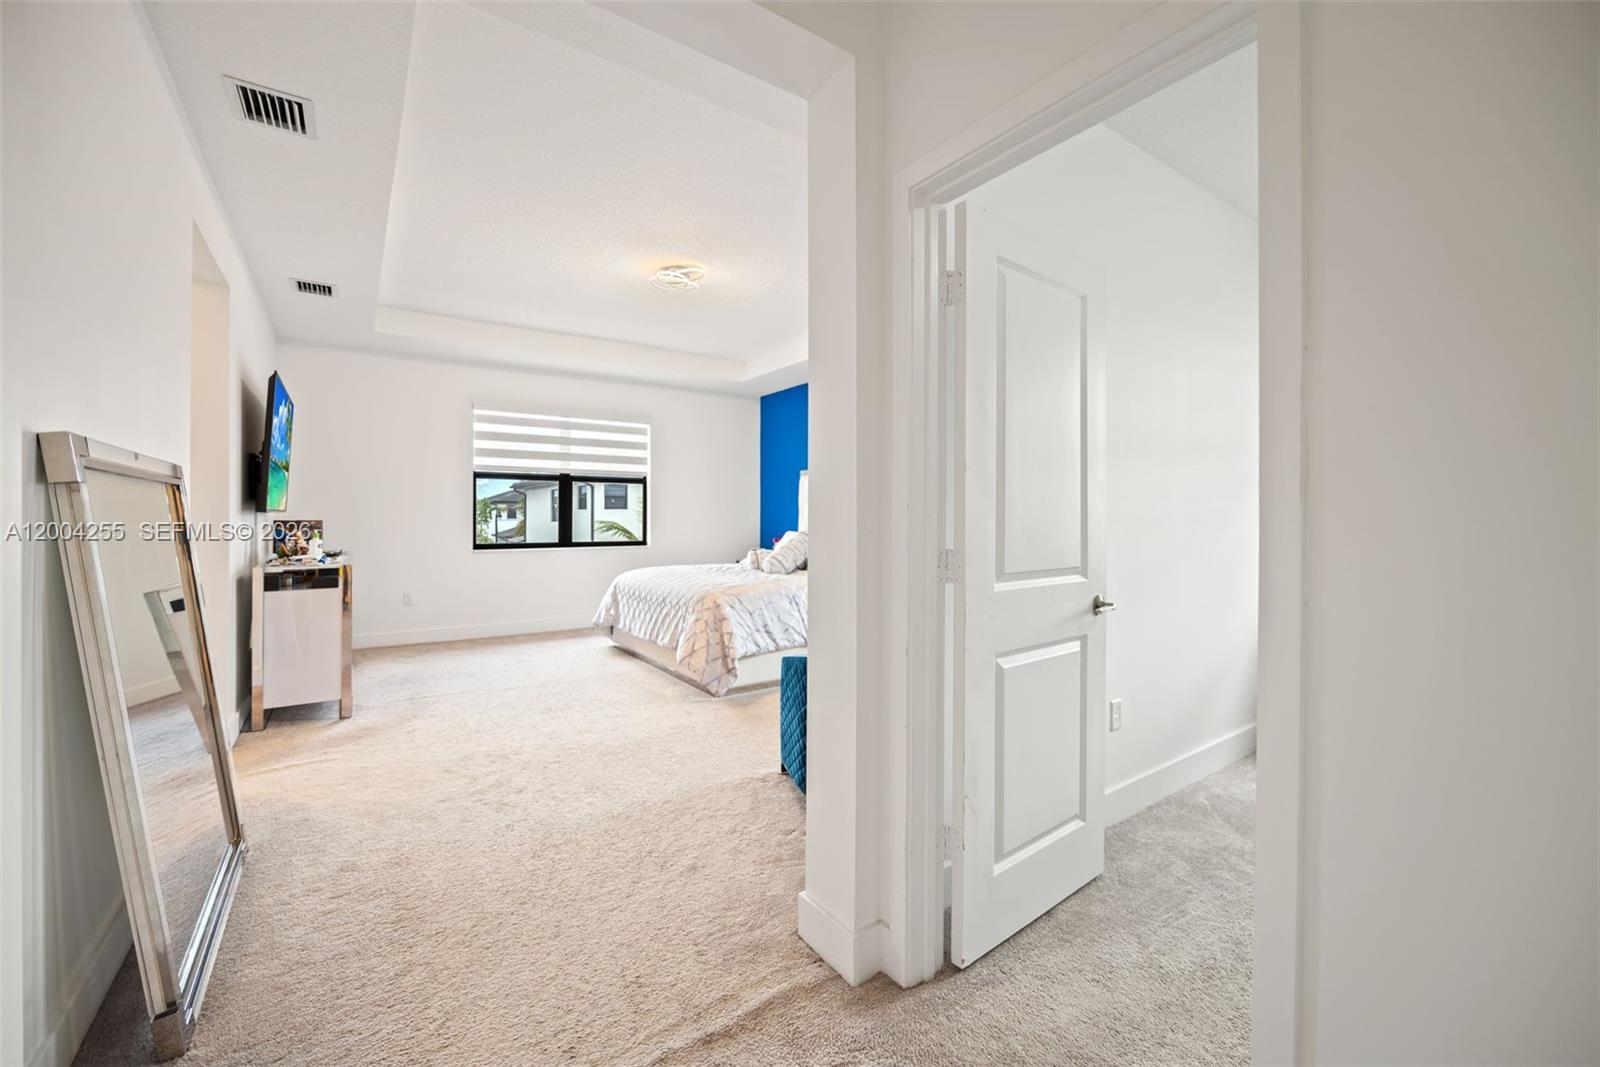
Bedroom with a blue accent wall, a bed, and a large floor mirror.
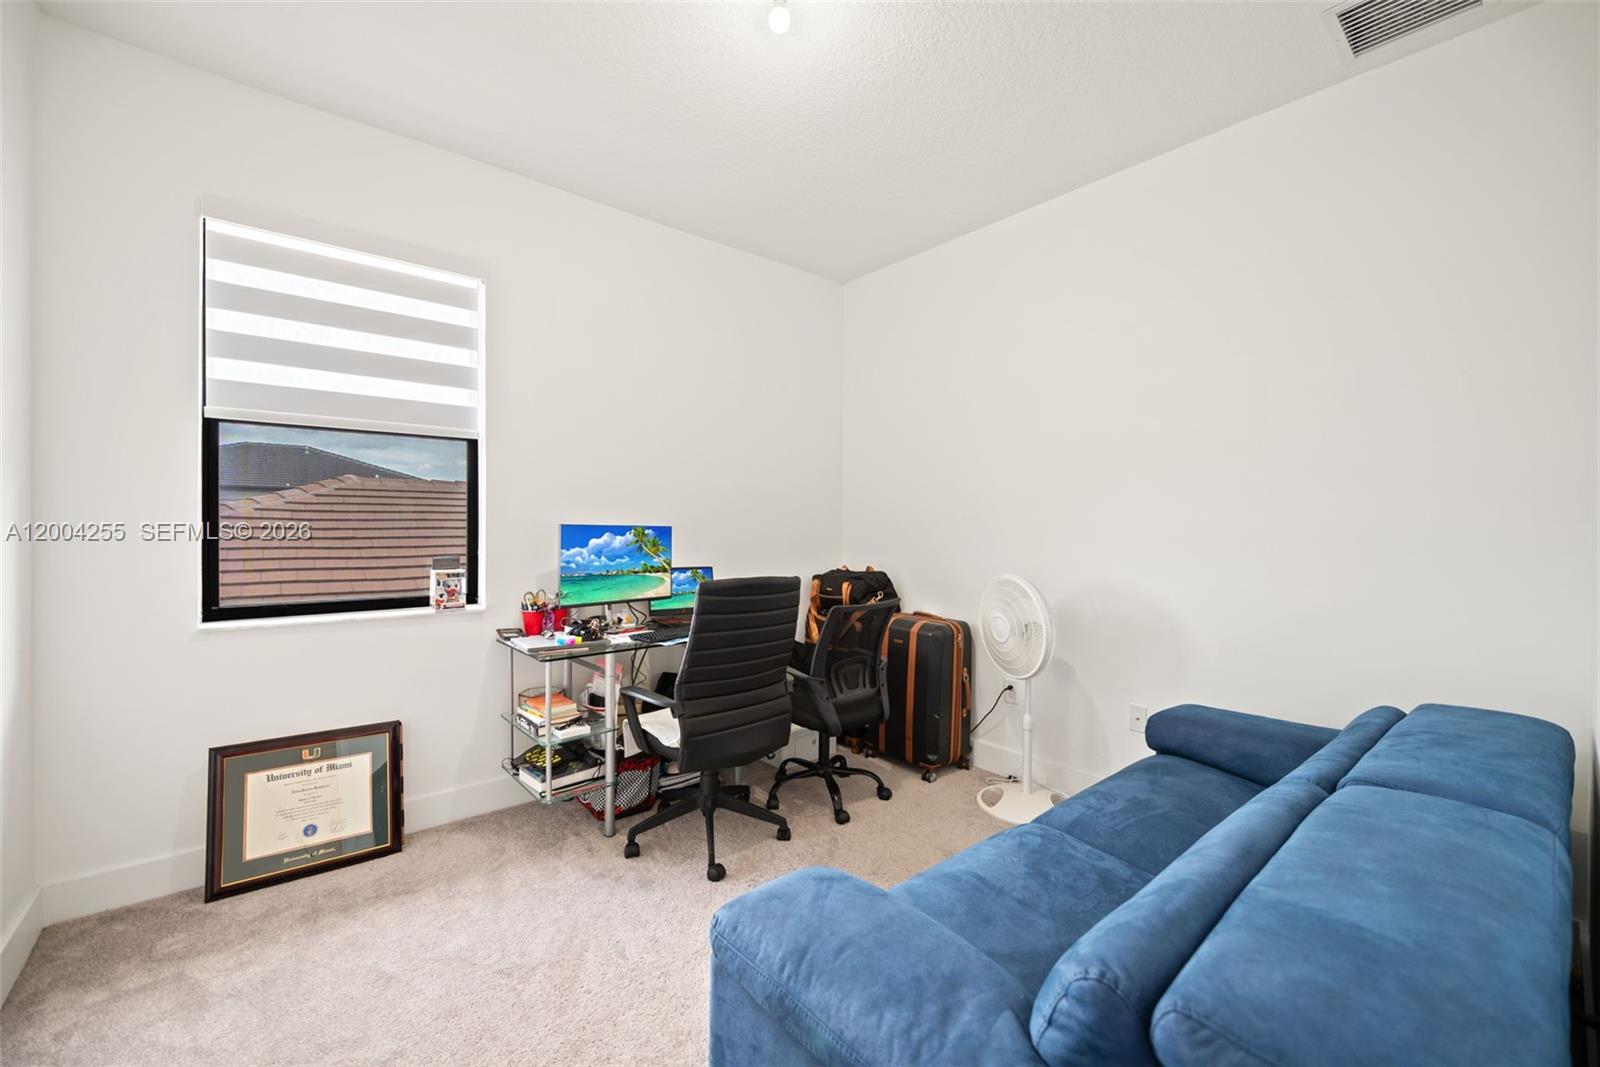
Home office with a glass desk, black chairs, and a large blue sofa beside a shaded window.
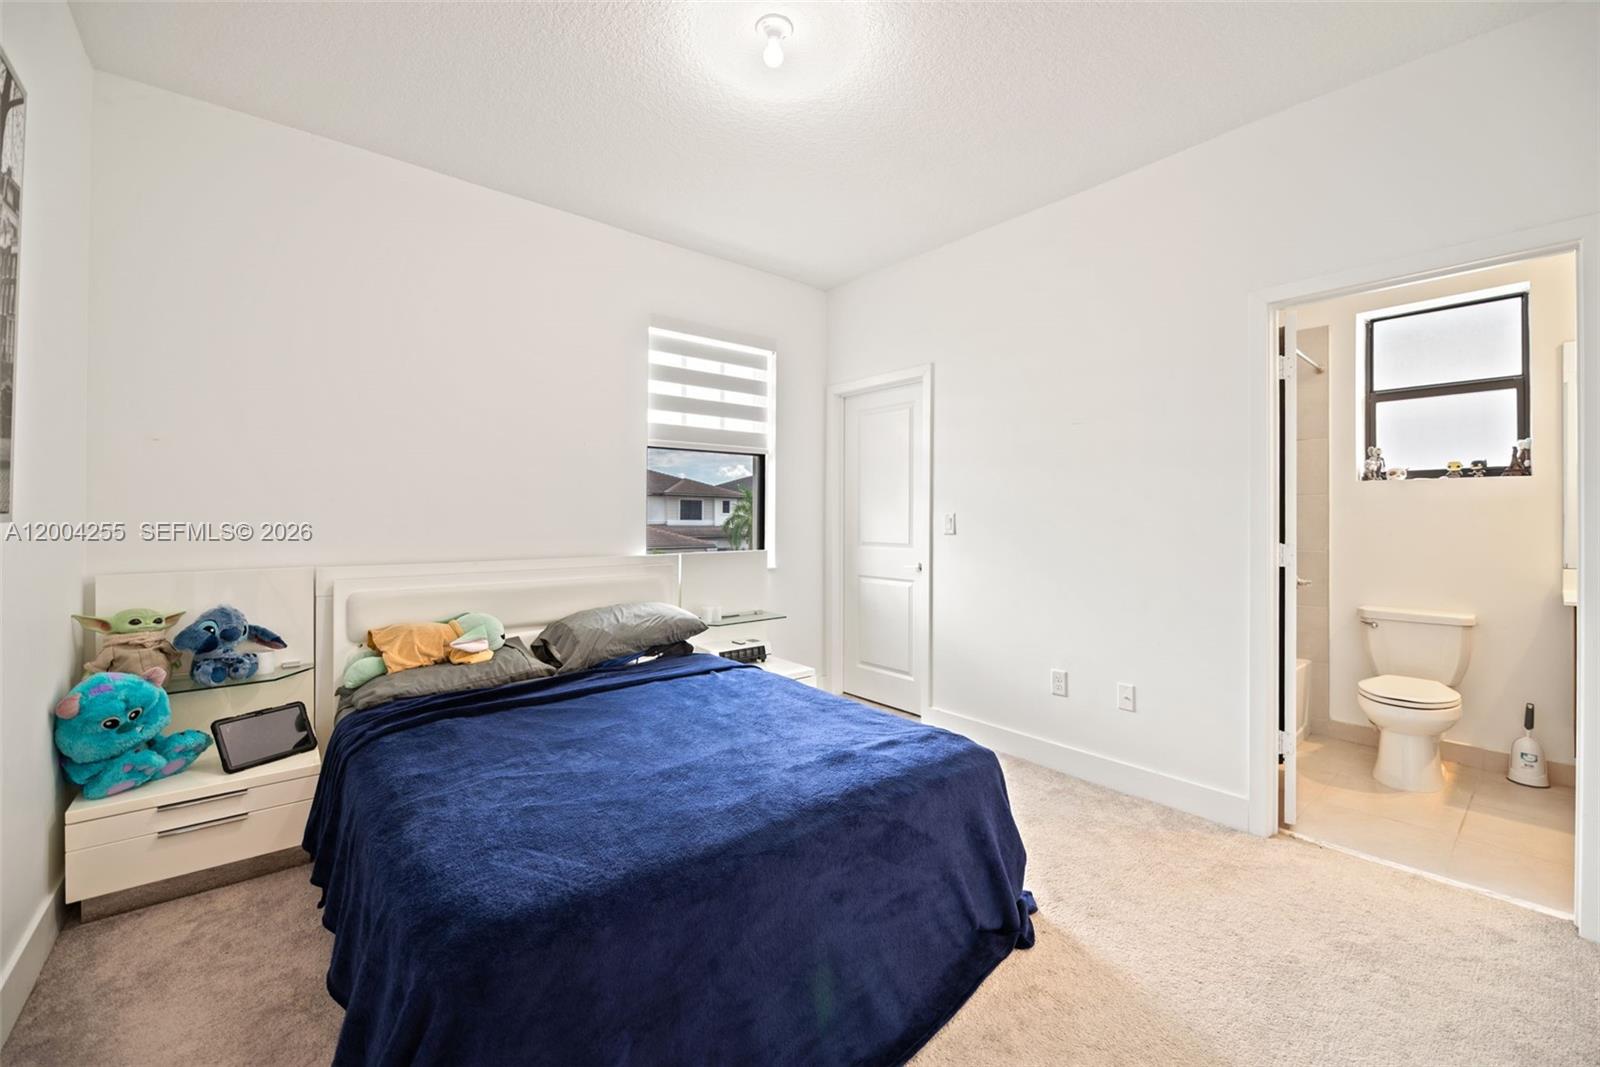
Bedroom with a navy-covered bed and an open doorway to an en-suite bathroom.
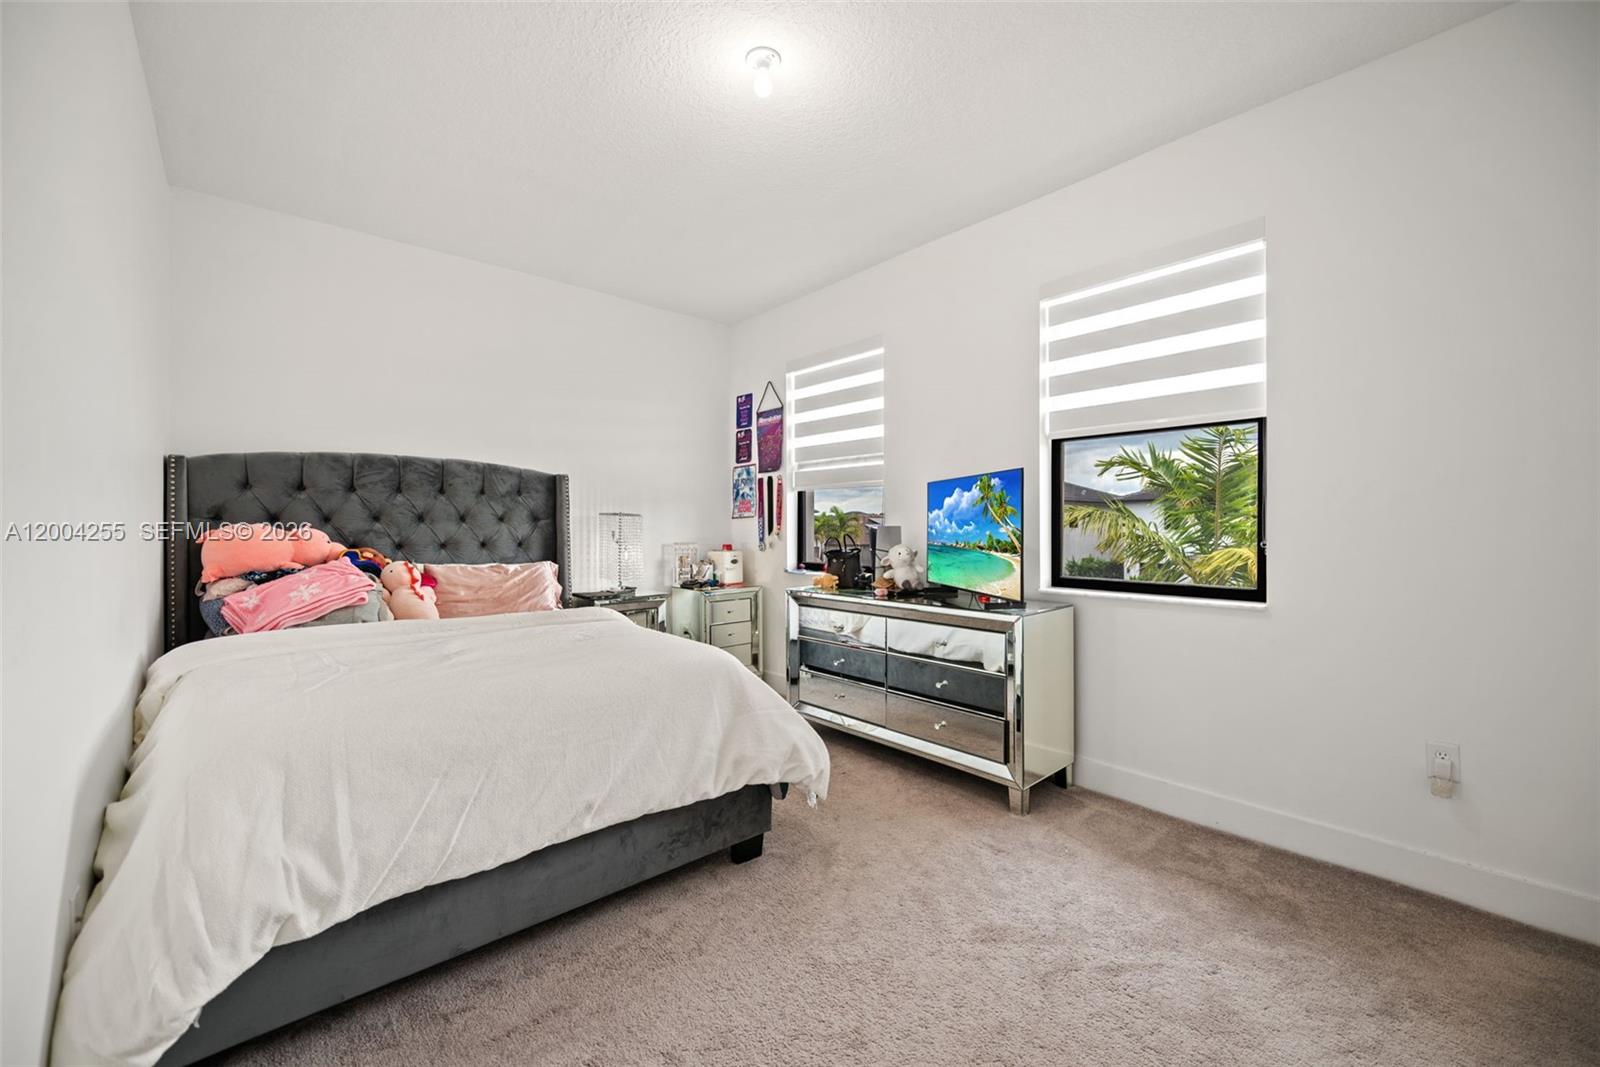
Furnished bedroom with a dark tufted headboard, white bedding, mirrored dresser, and windows overlooking palm trees.
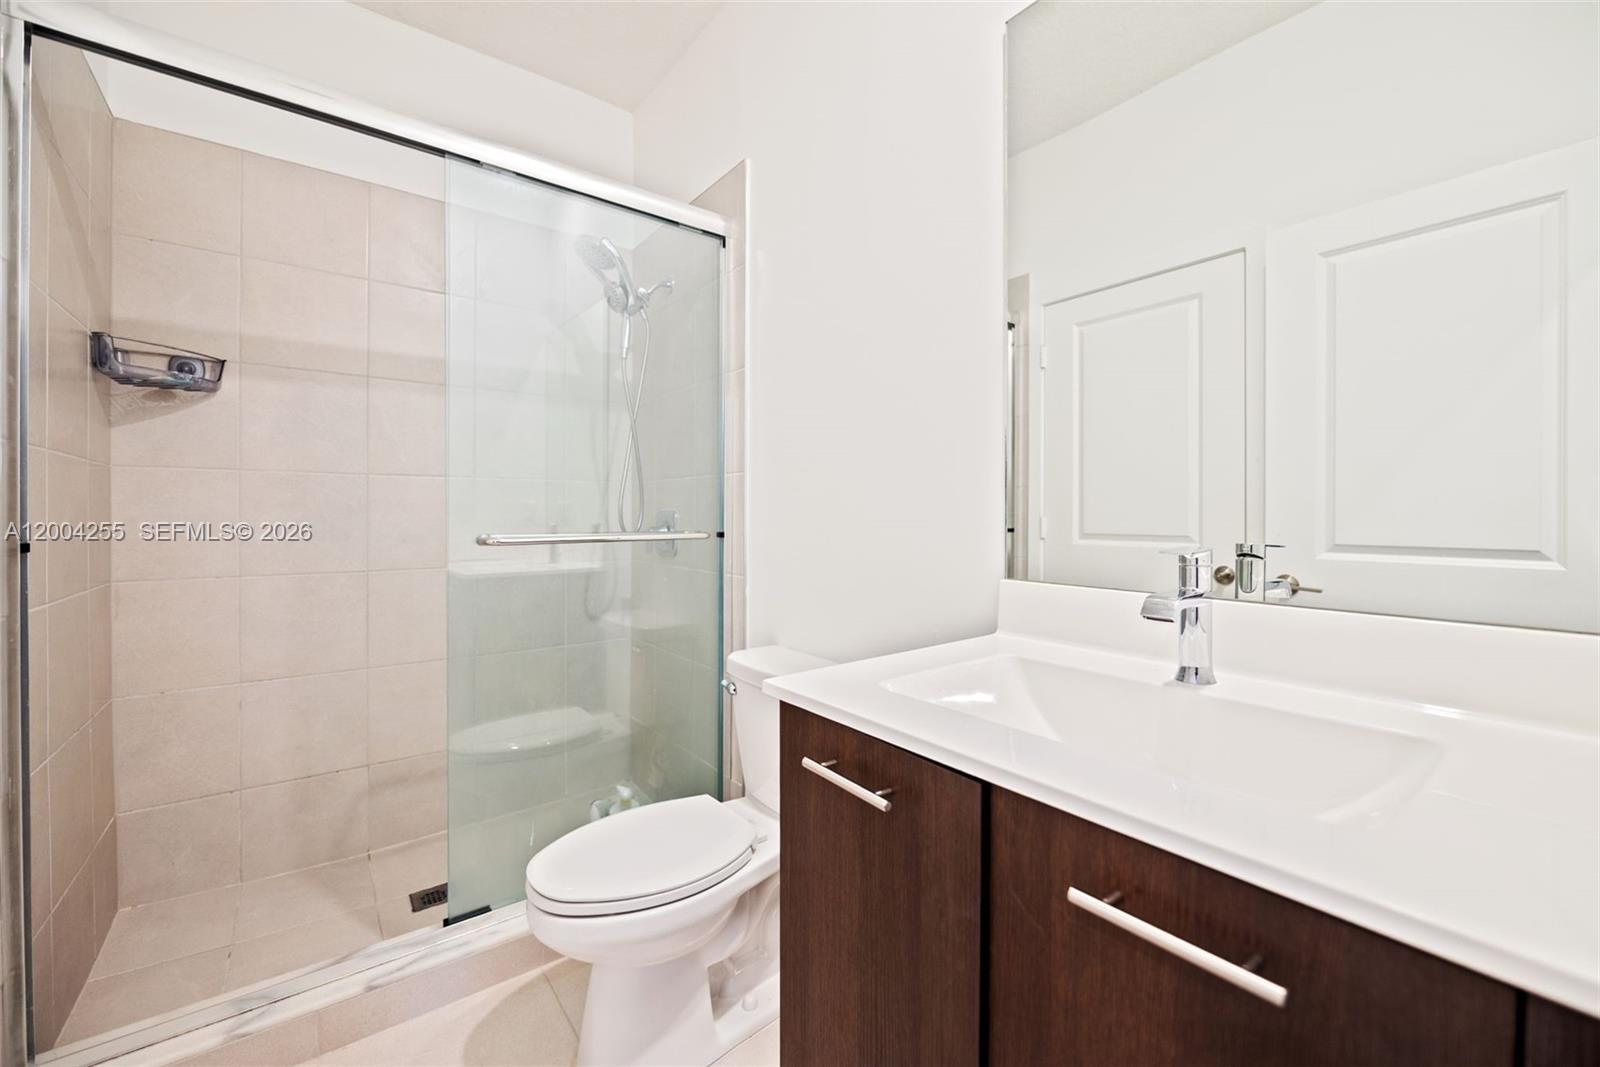
Bathroom with a glass-enclosed tiled shower and dark wood vanity.
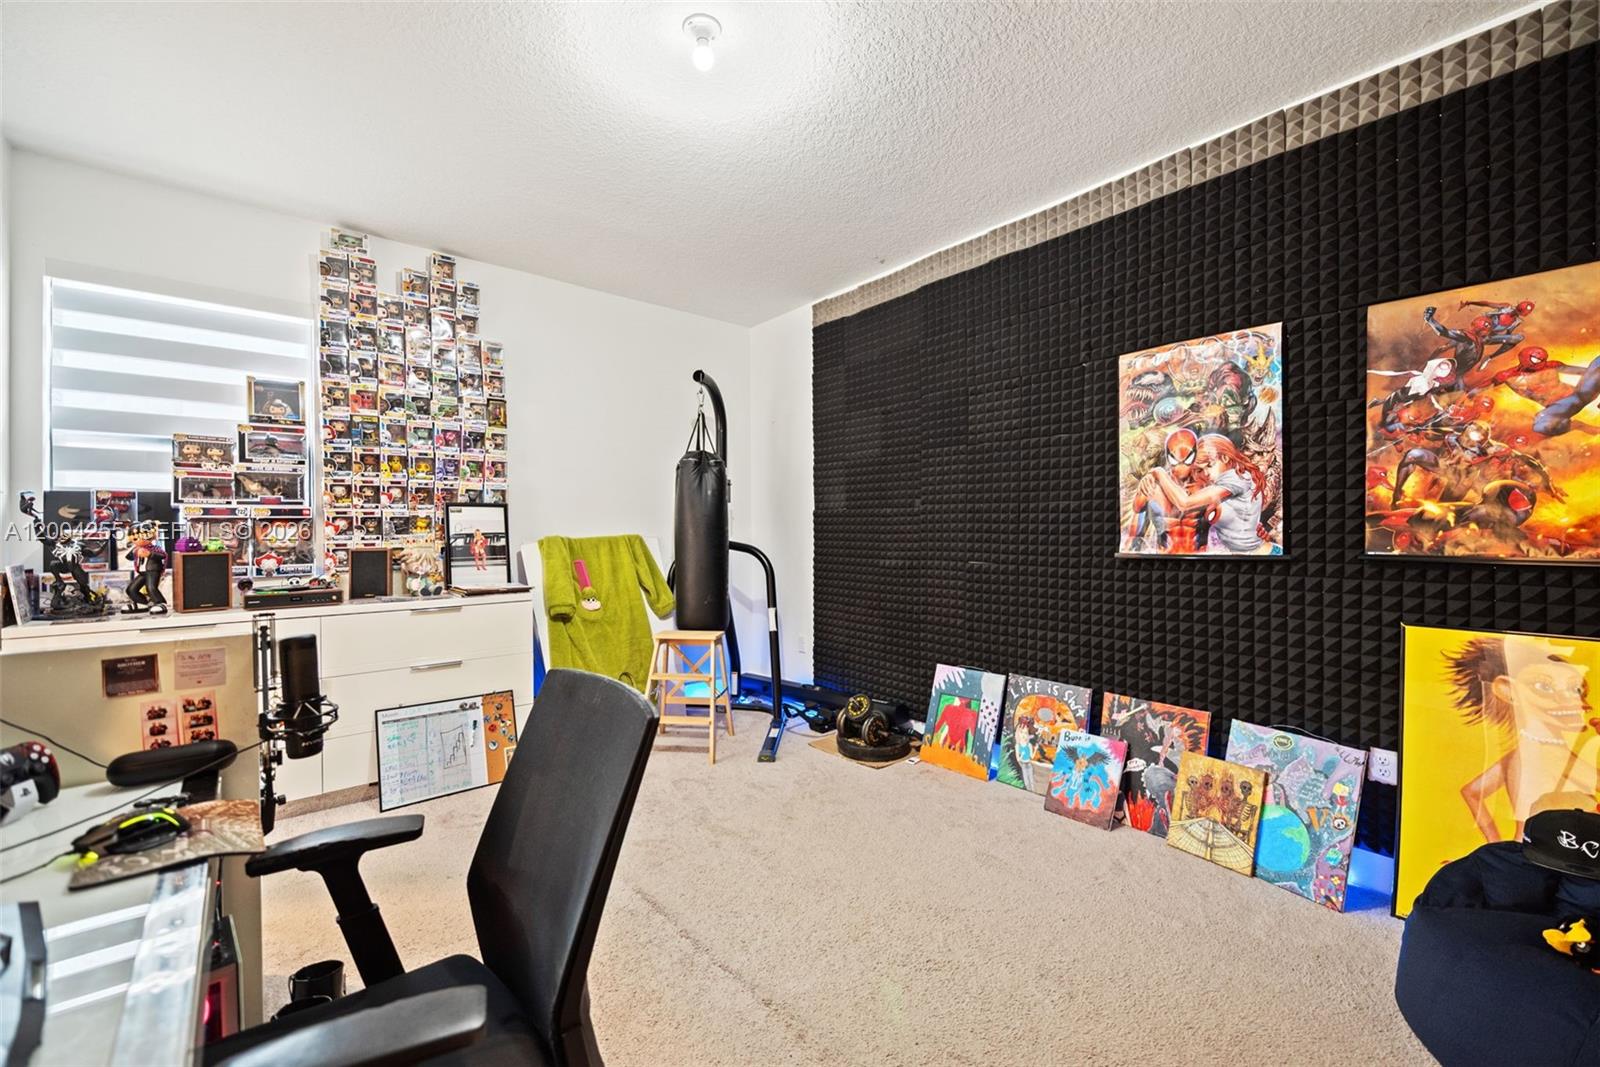
Hobby room with collectible figures, a punching bag, colorful artwork, and black acoustic panels.
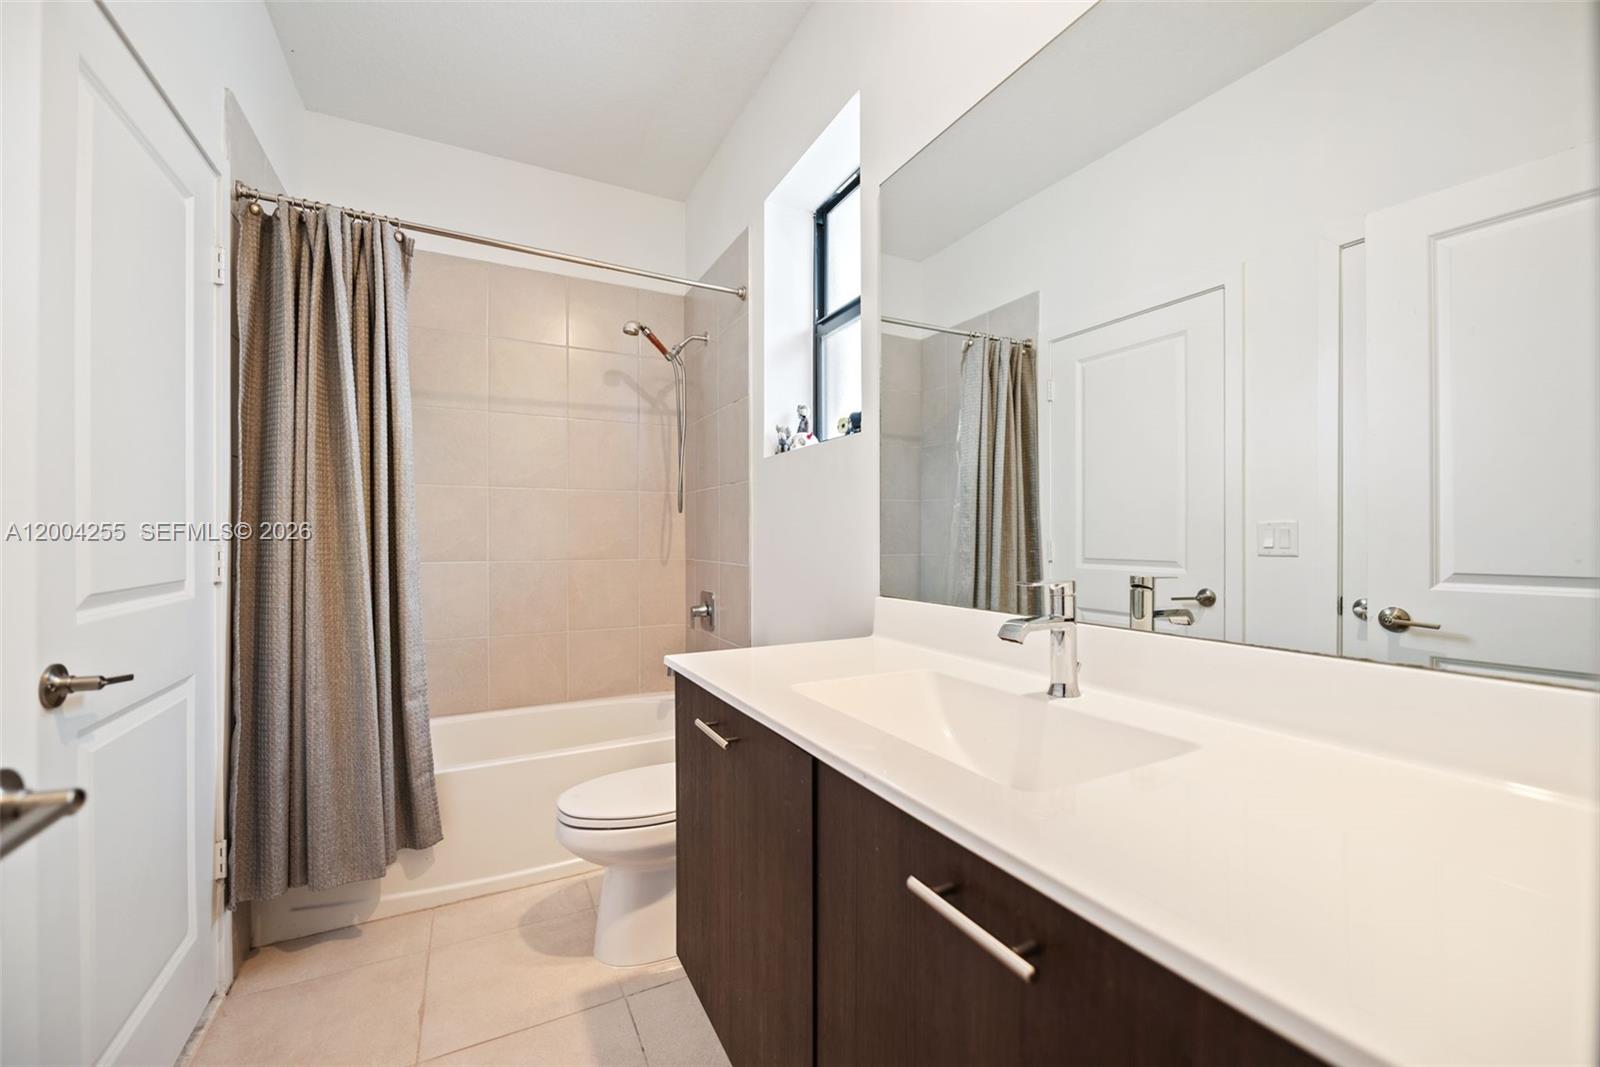
Bathroom with a dark wood vanity, large mirror, and tiled tub-shower.
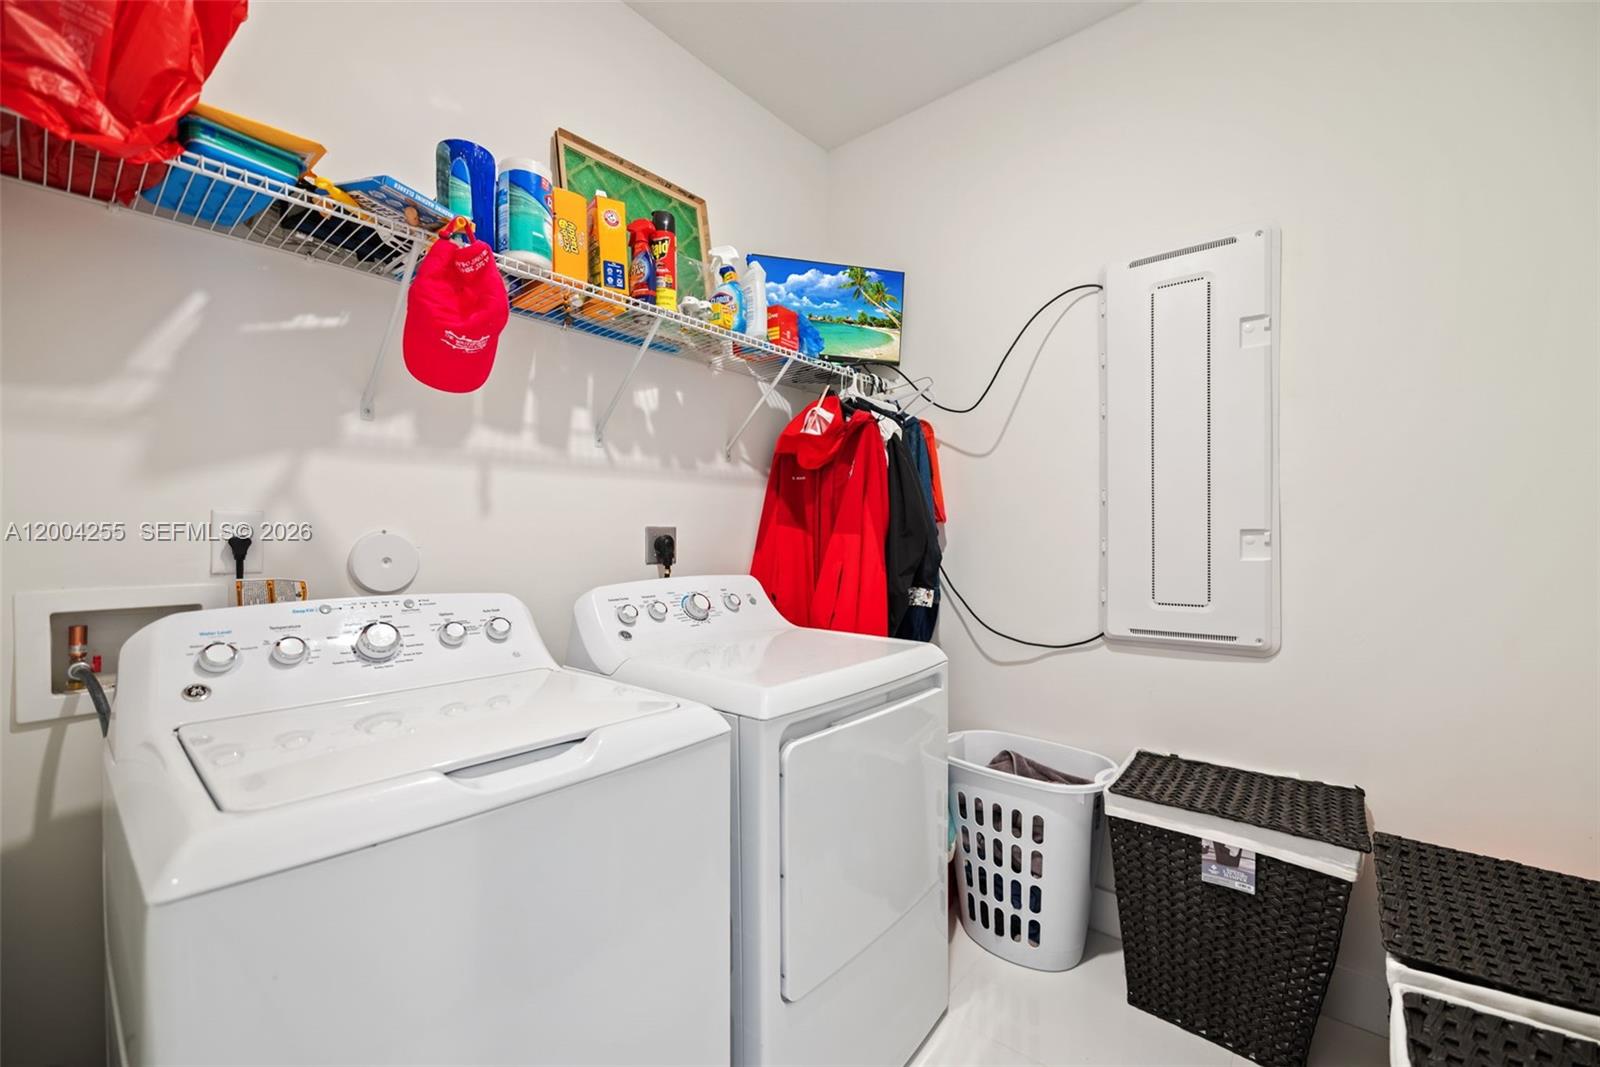
Laundry room with a washer and dryer, stocked shelves, hanging clothes, and laundry baskets.
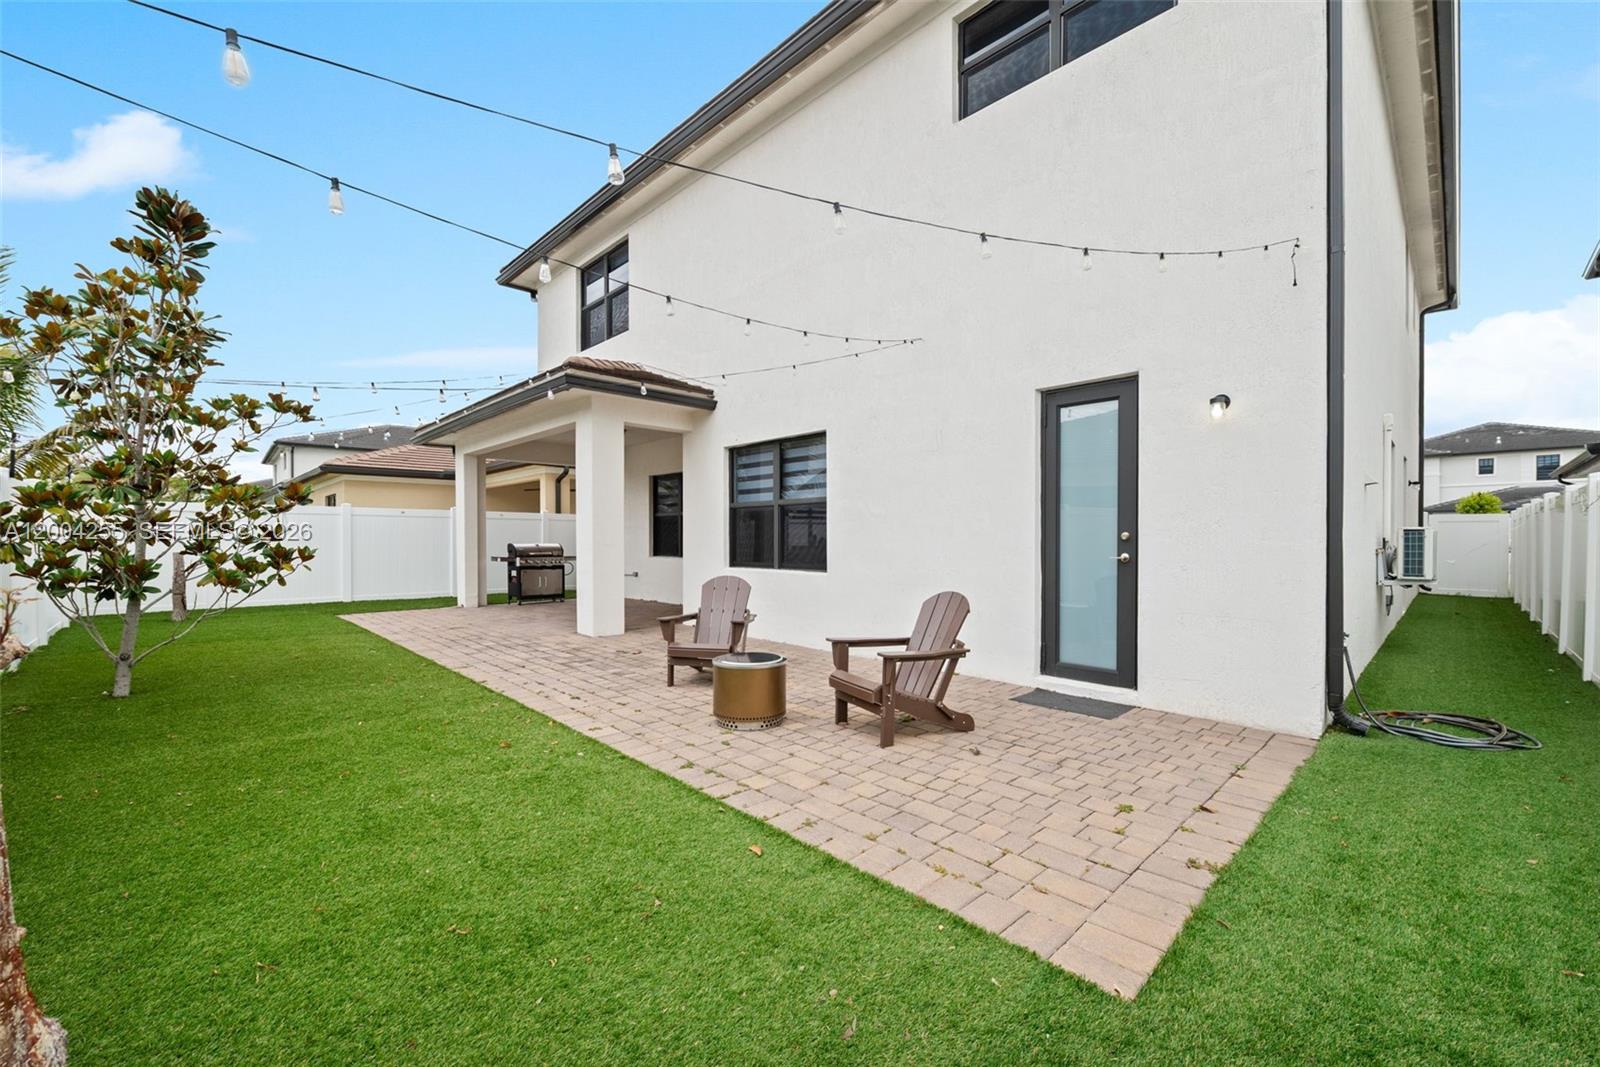
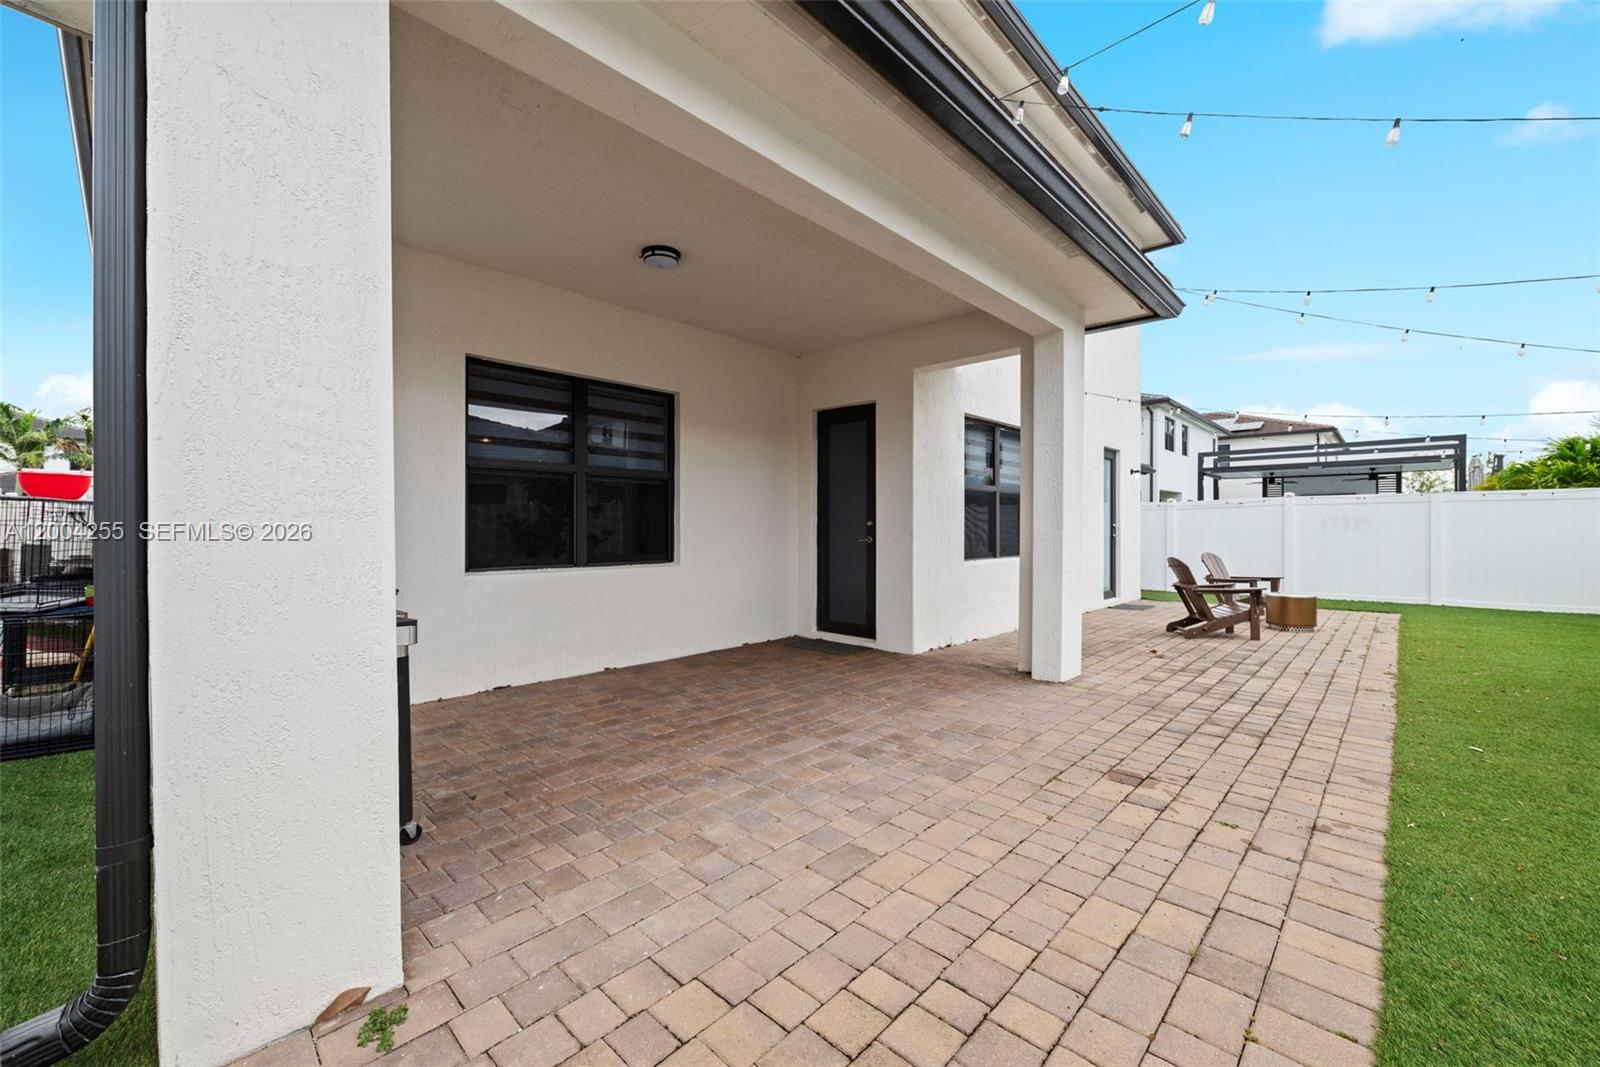
White two-story home’s rear patio with Adirondack chairs, string lights, and a fenced lawn.
Covered paver patio with string lights, Adirondack chairs, and a small fire pit beside a white stucco home.
Modern two-story home with stone accents, a brick-paver driveway, and palm trees in the front yard.
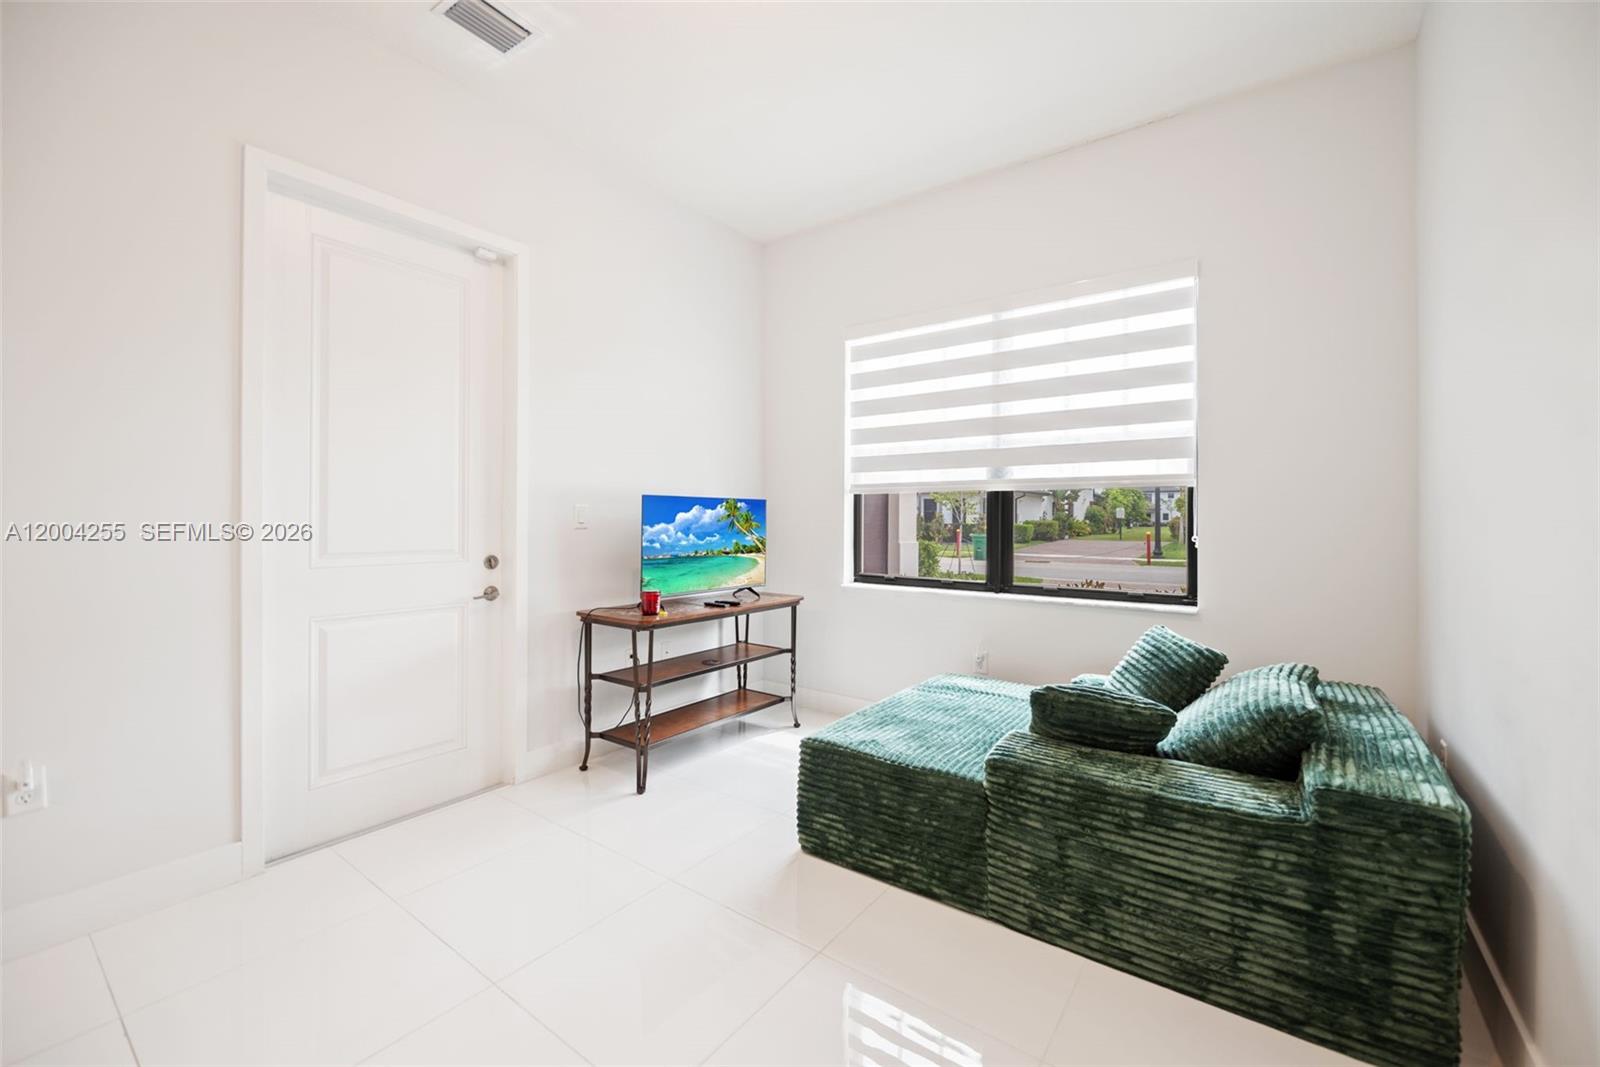
Small bright room with a dark green sectional sofa, striped window shade, and television on a narrow shelf.
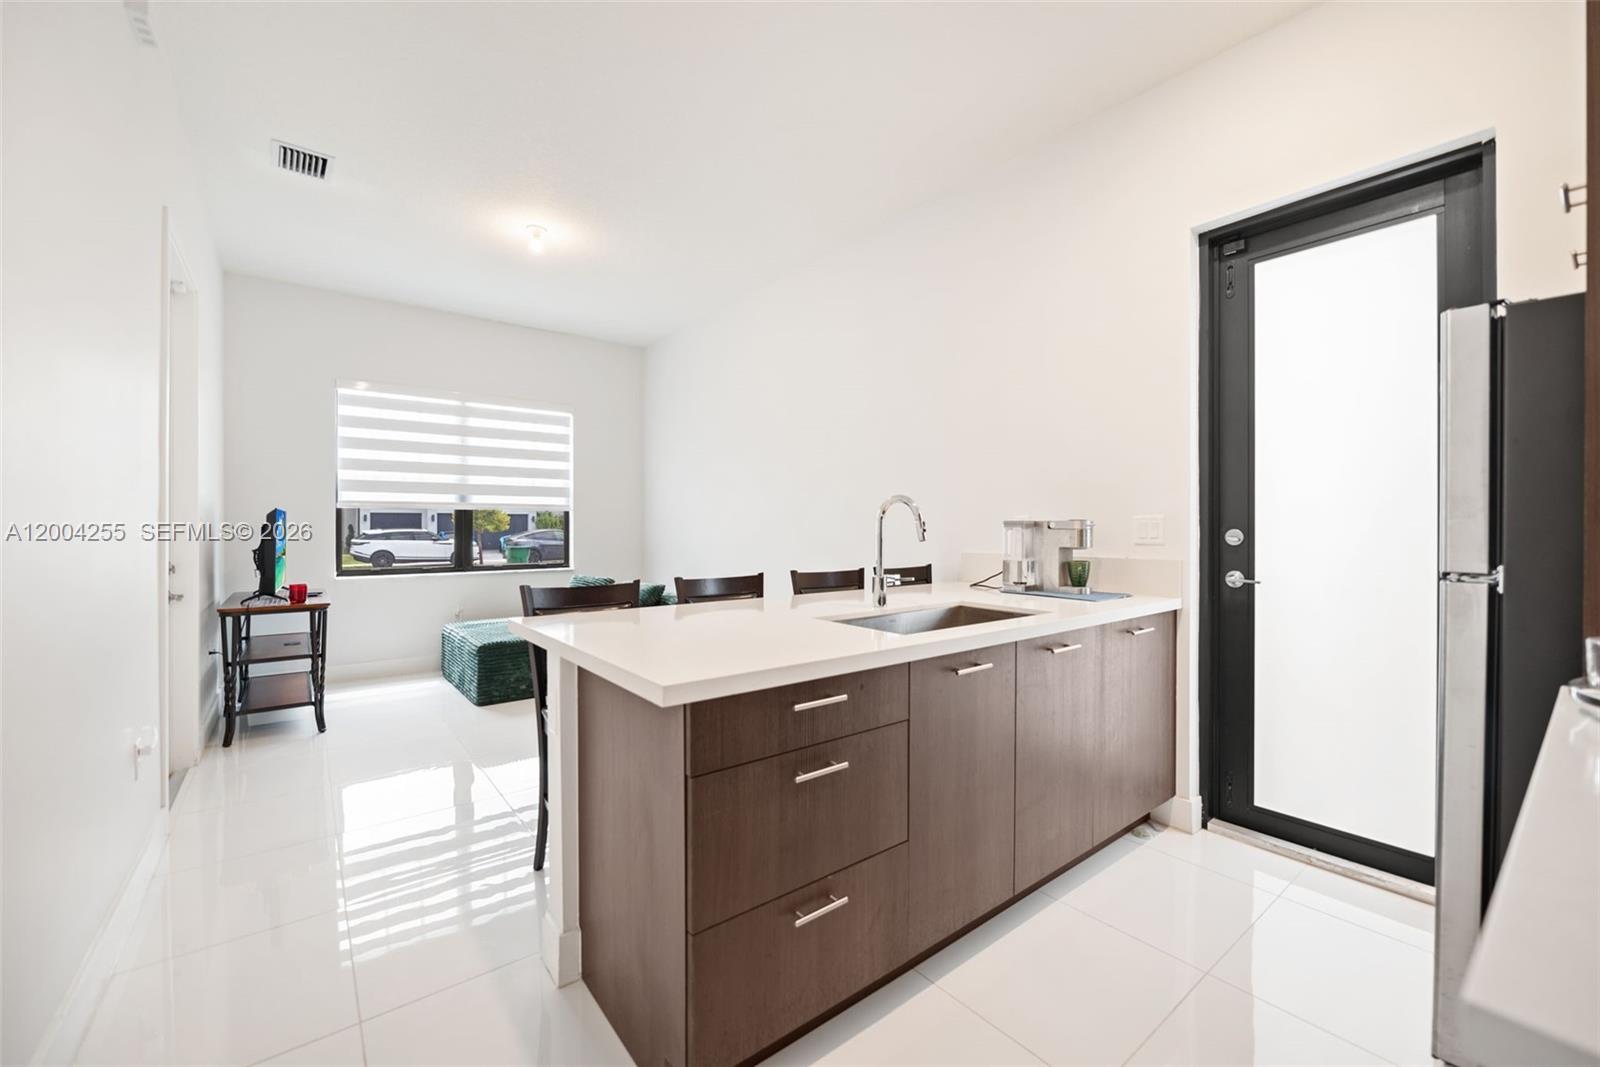
Modern kitchen with a large white island, dark wood cabinets, and a black-framed glass door.
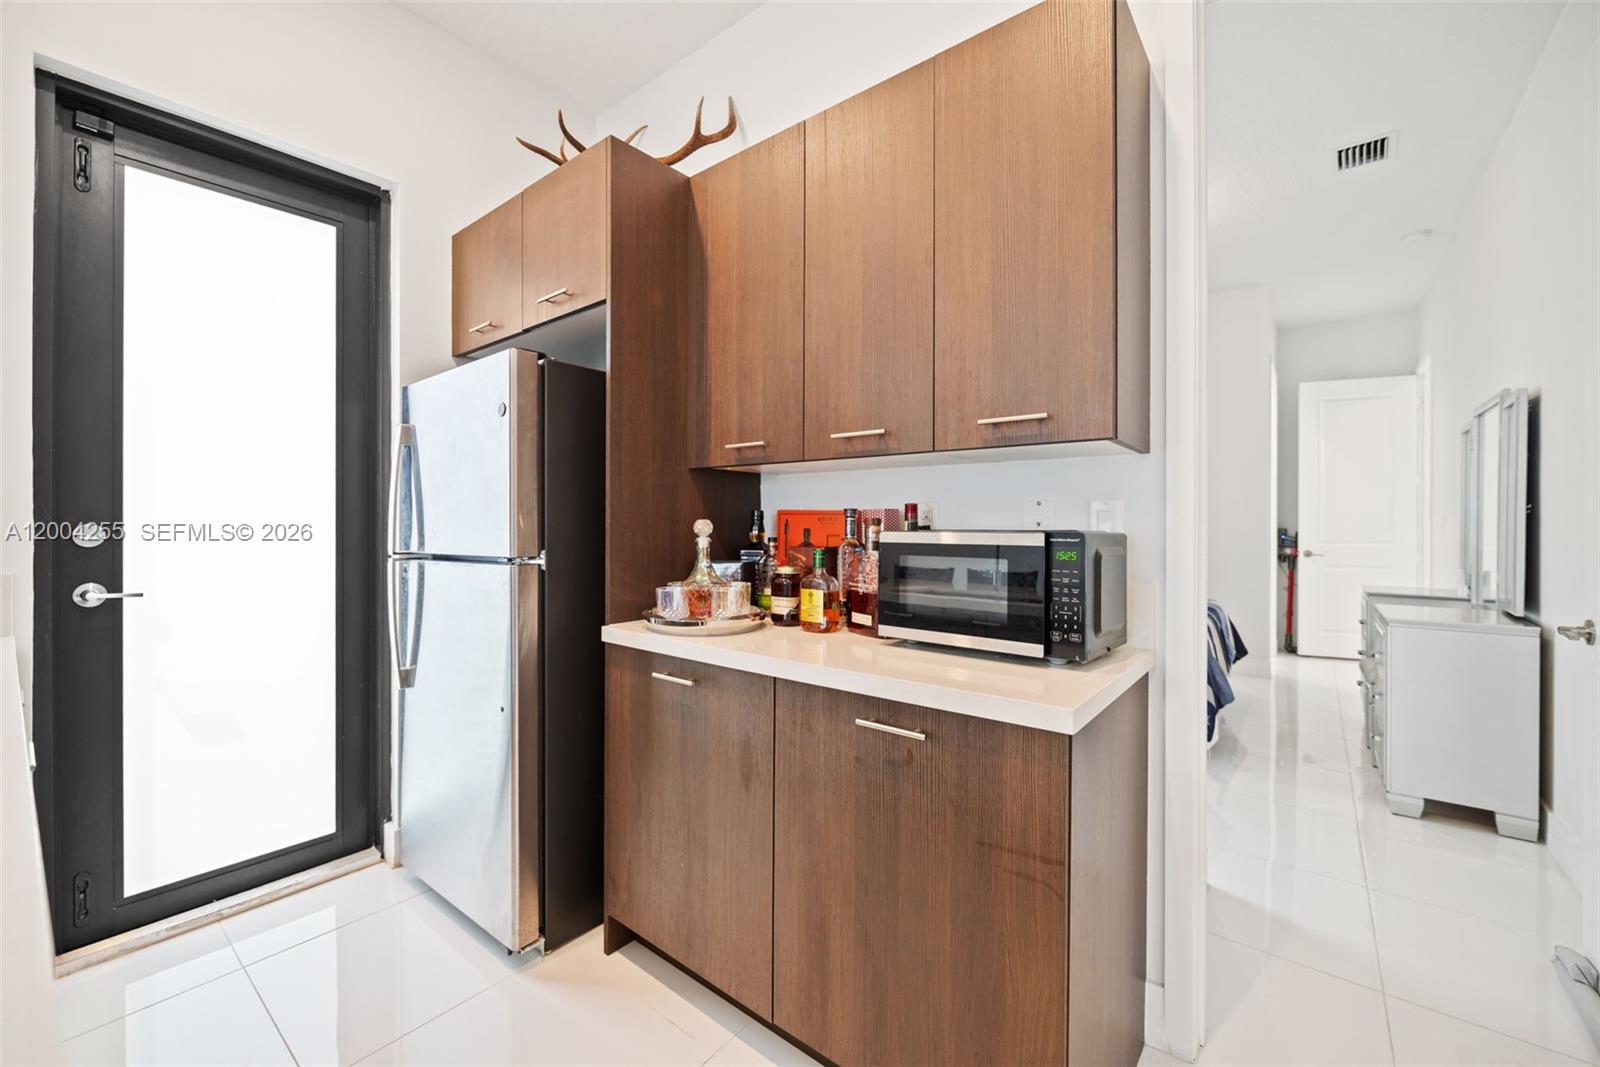
Compact kitchen with wood cabinets, refrigerator, microwave, and glossy white tile flooring.
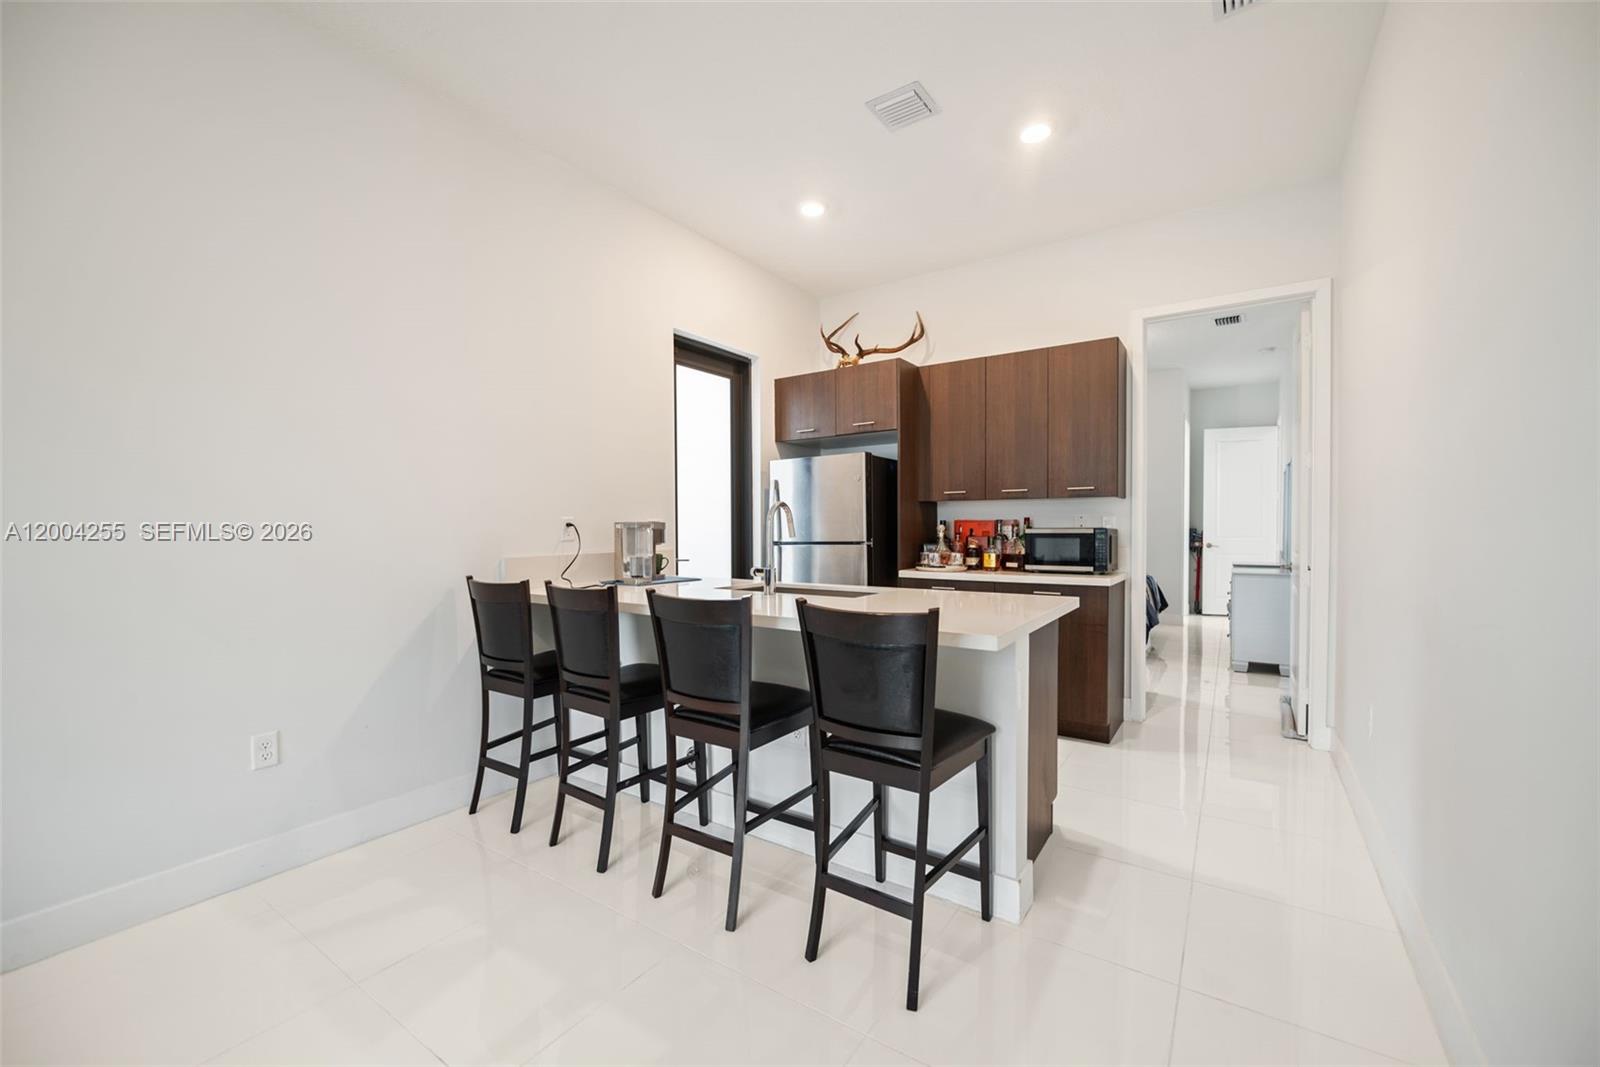
Modern kitchen with a white island, four dark stools, wood cabinets, and stainless steel refrigerator.
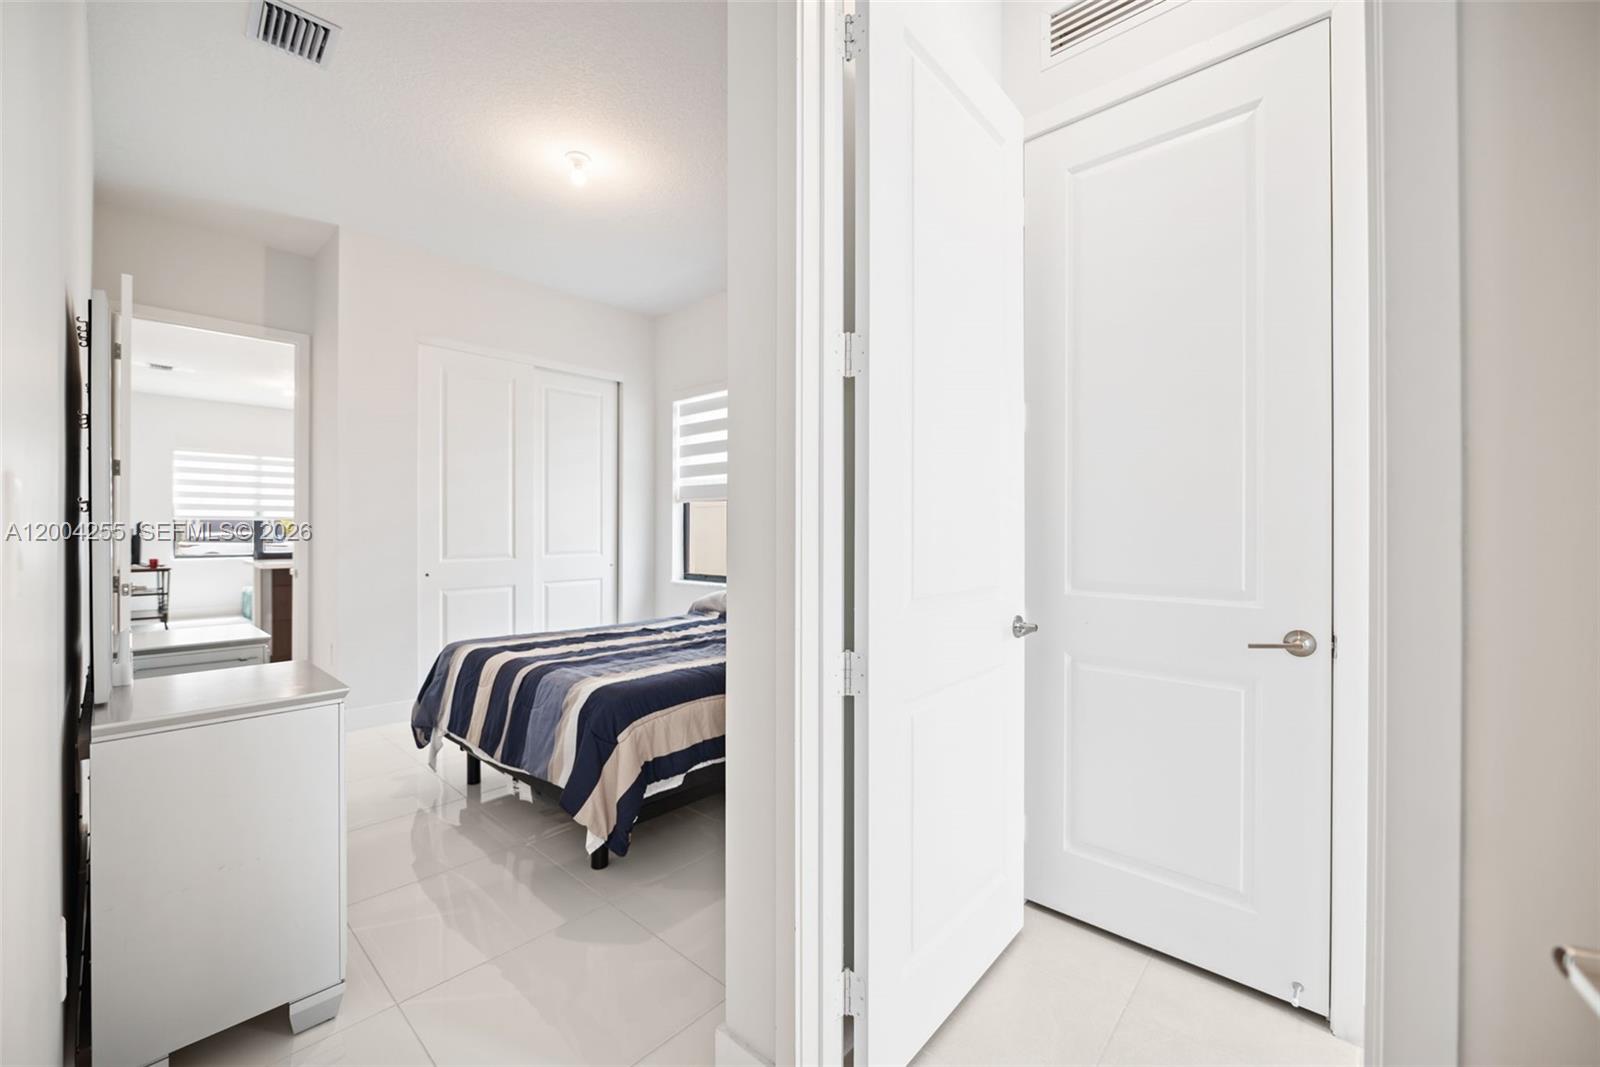
Bedroom with navy-and-white striped bedding, glossy tile floors, and white closet doors.
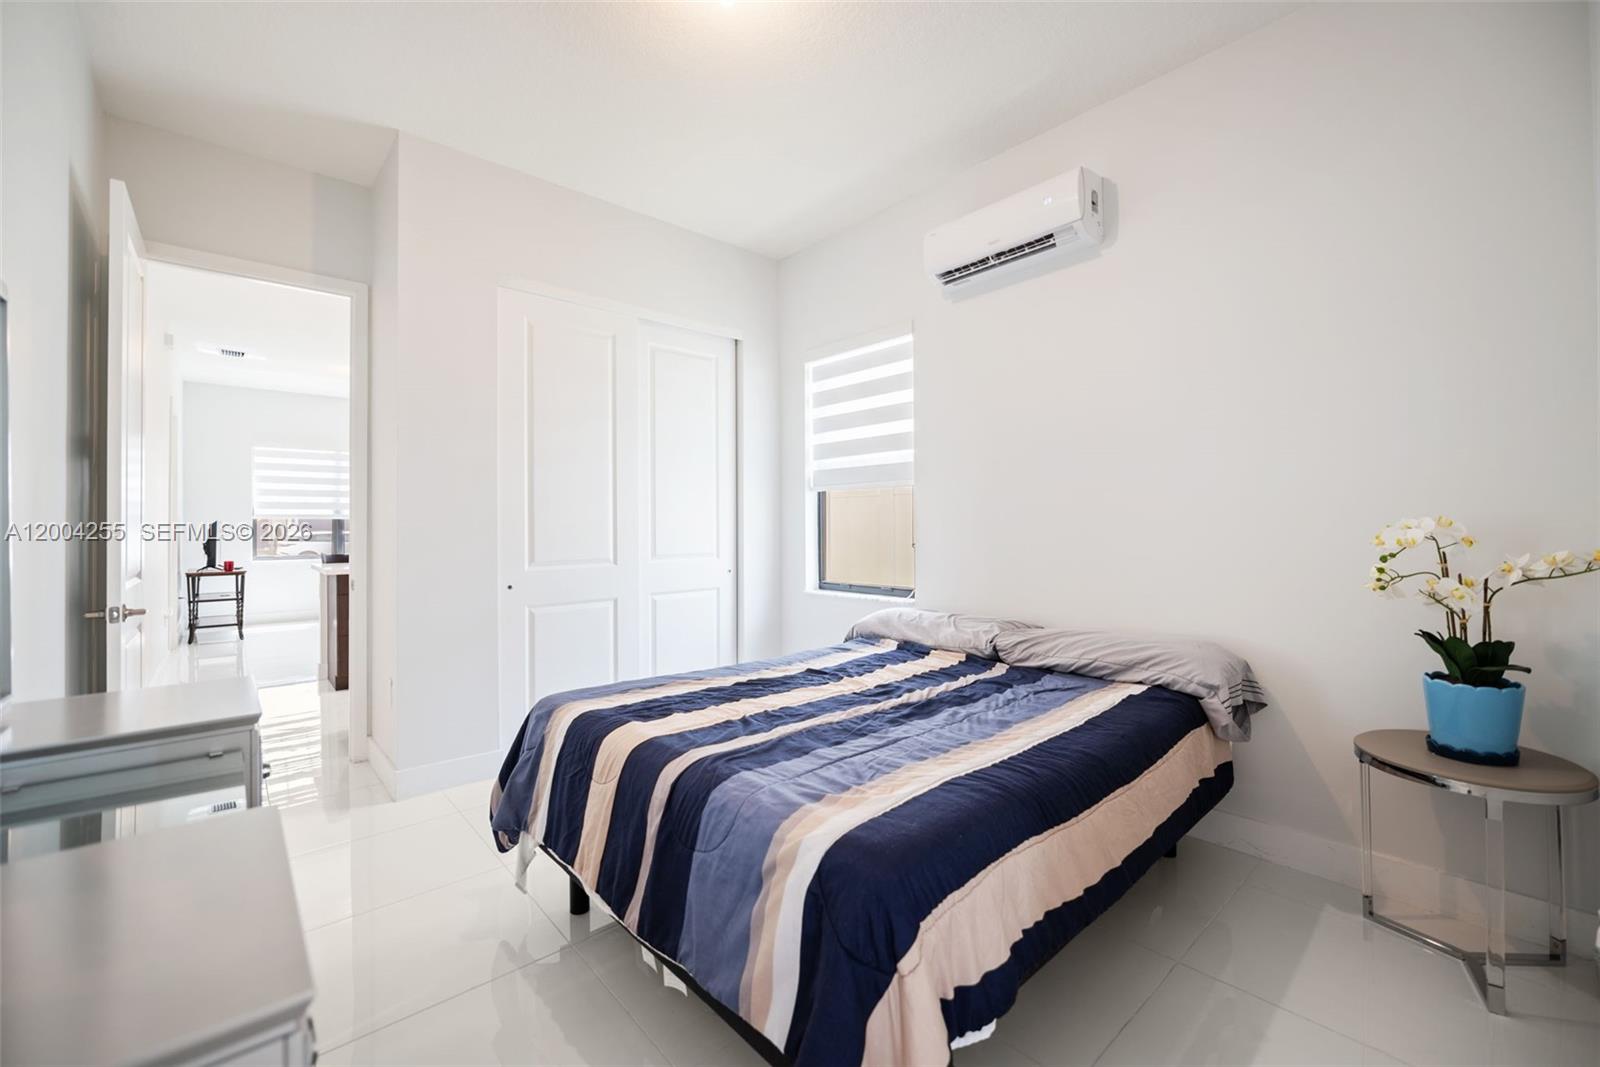
Bright bedroom with striped navy bedding, a white closet, and a wall-mounted air conditioner.
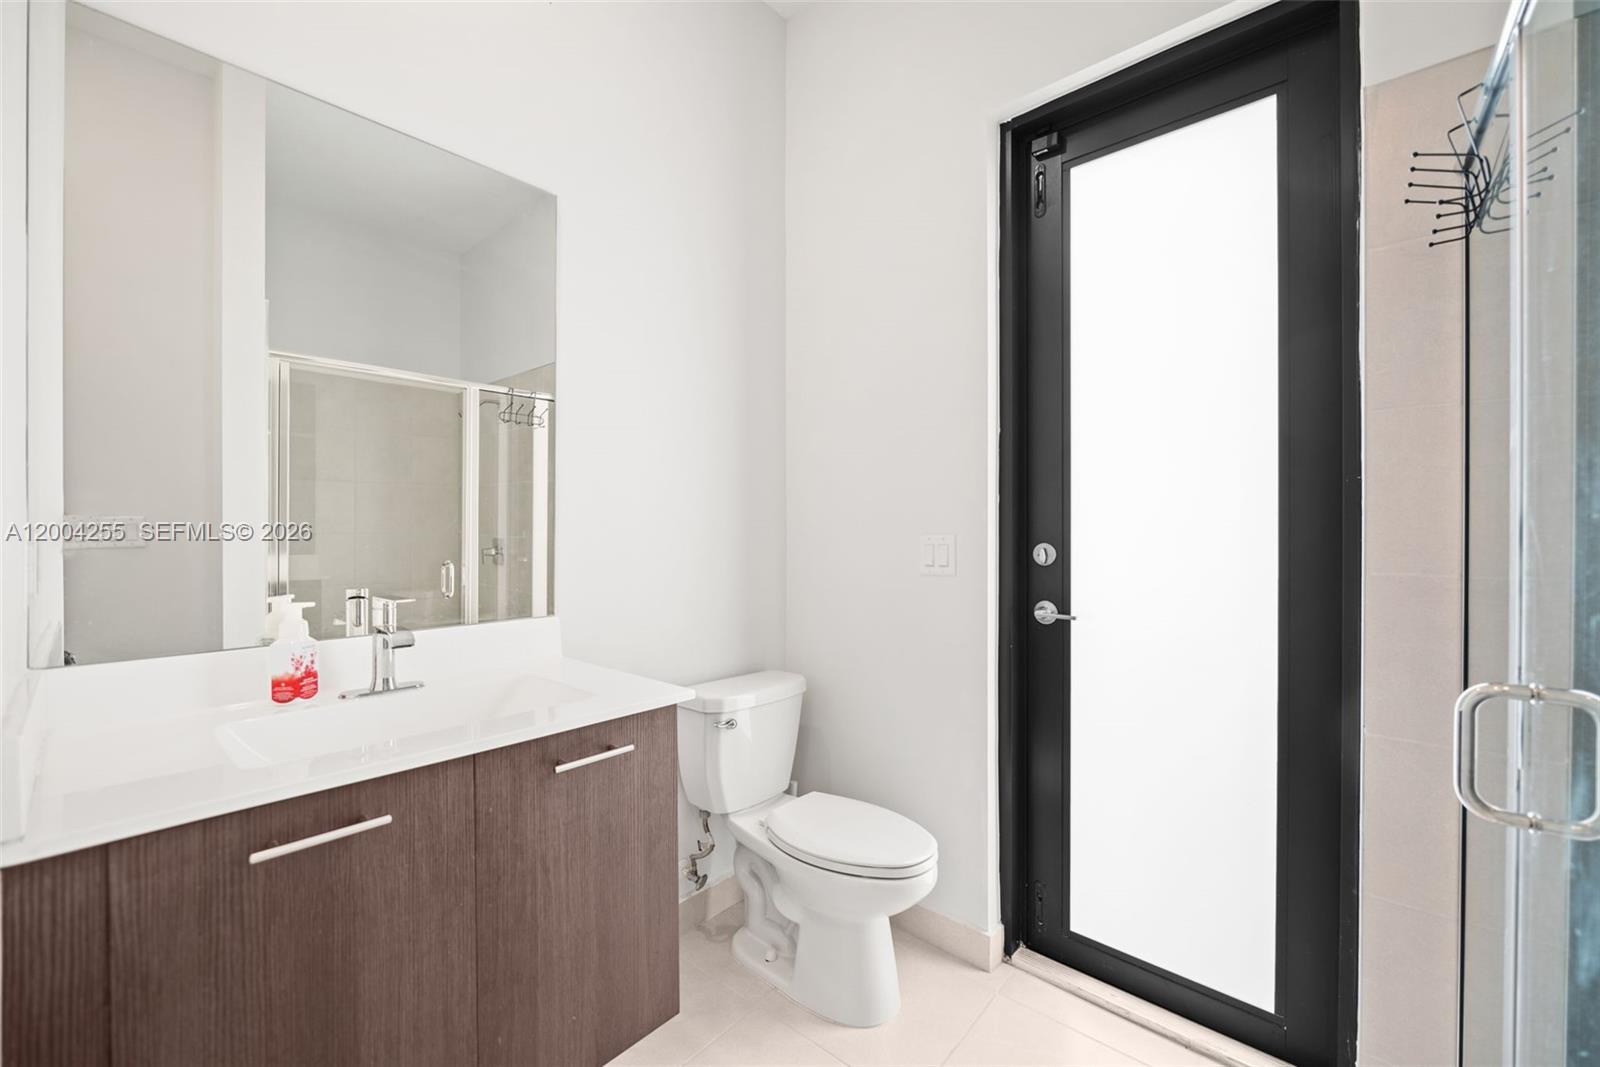
Modern bathroom with a dark wood vanity, large mirror, glass shower, and black-framed frosted door.
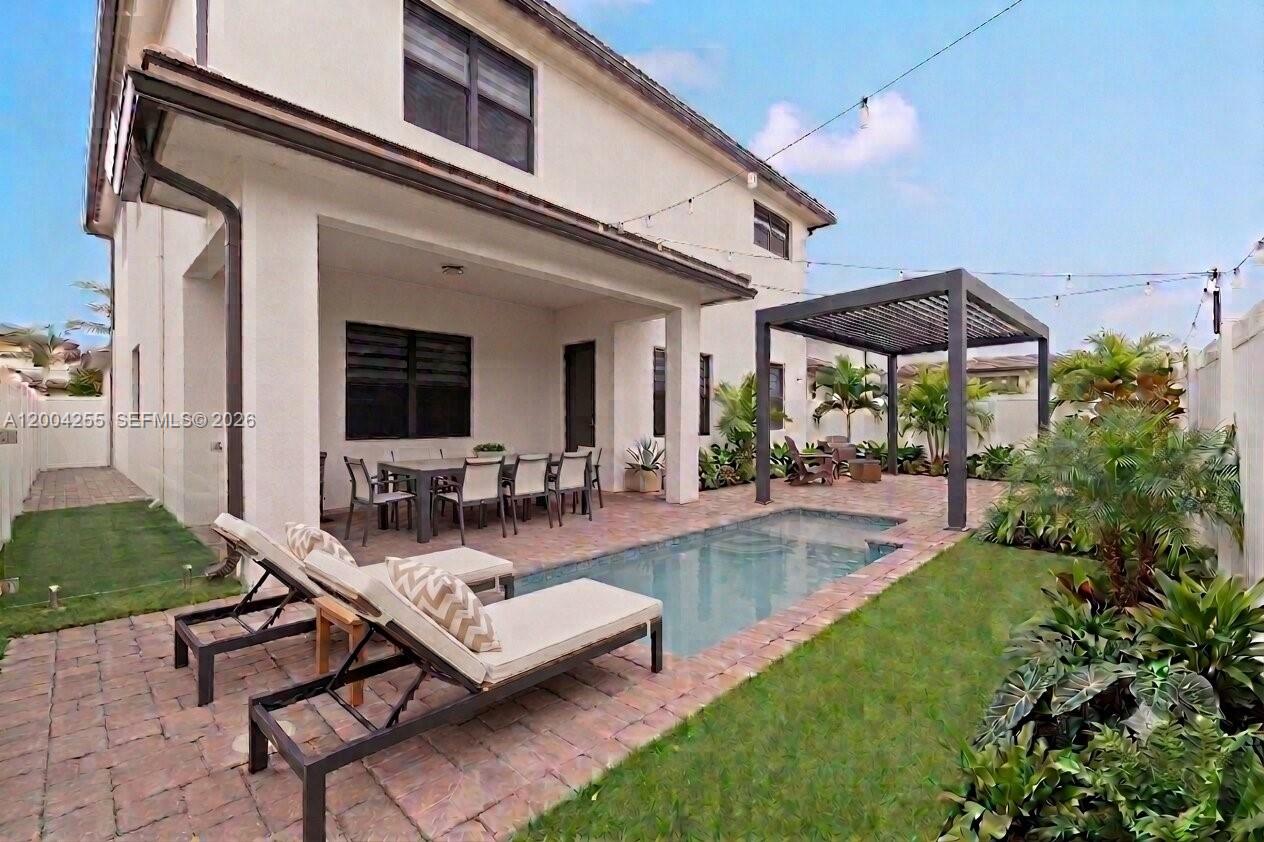
Home’s backyard with a swimming pool, pergola, covered patio, and lounge chairs.
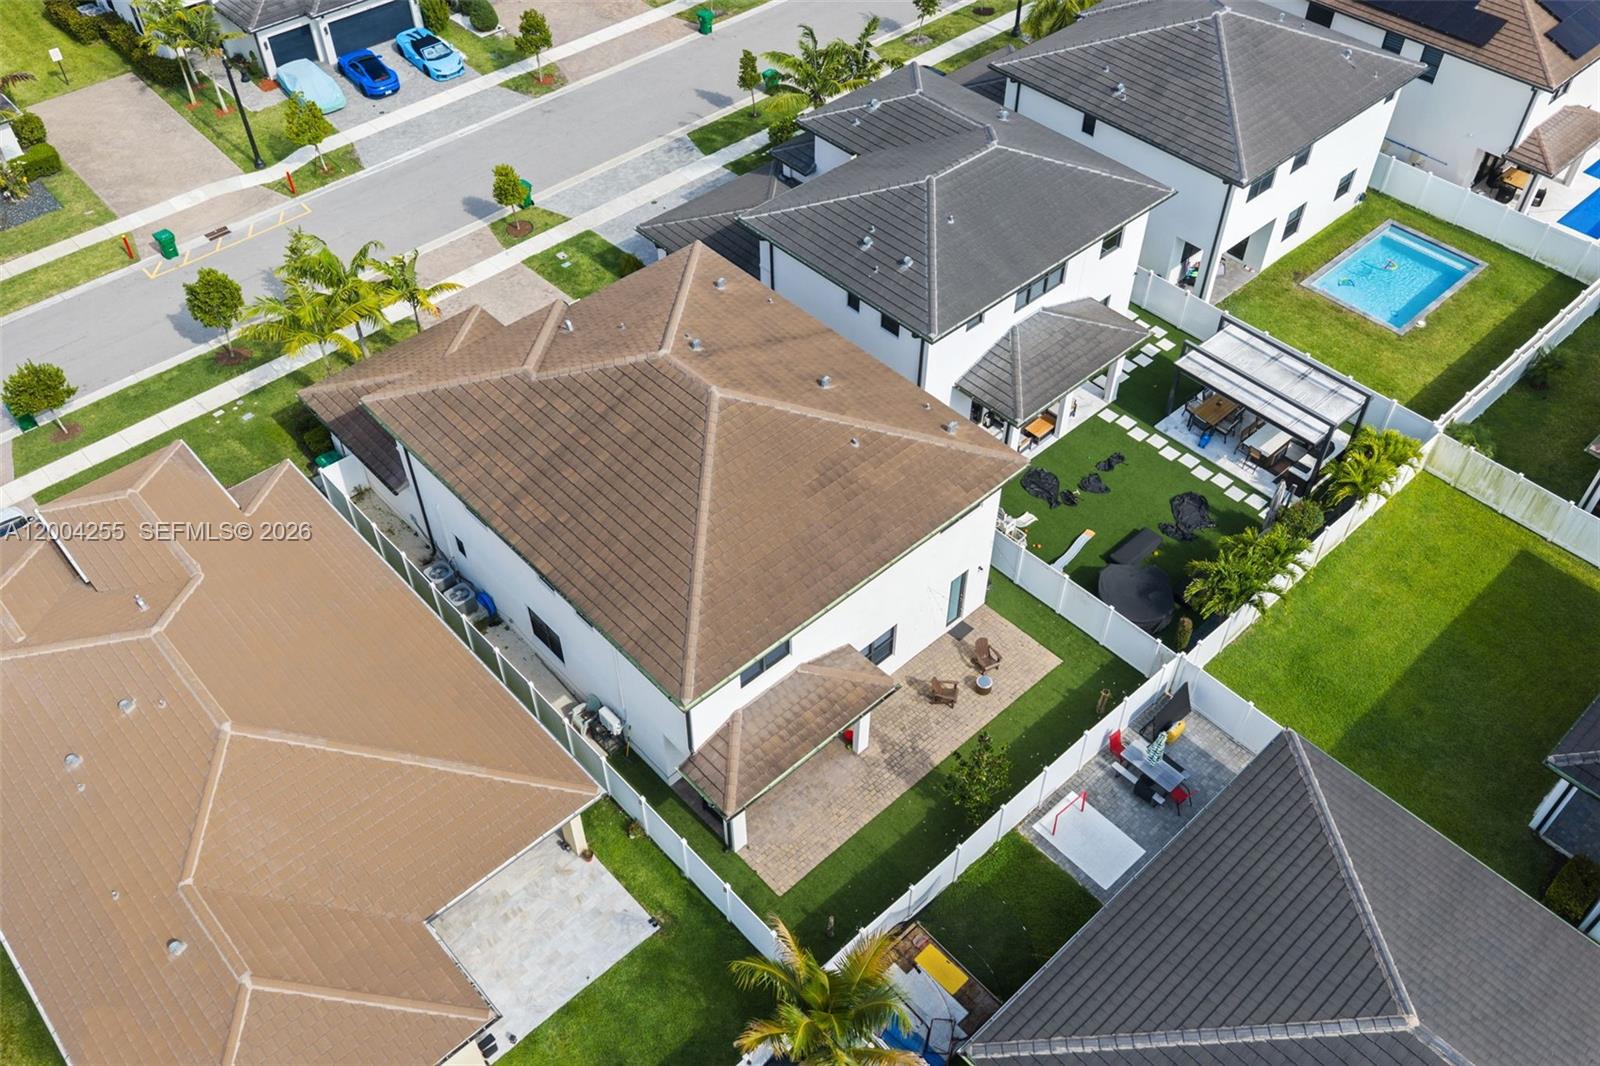
Aerial view of white homes and fenced yards, with a swimming pool and furnished patio.
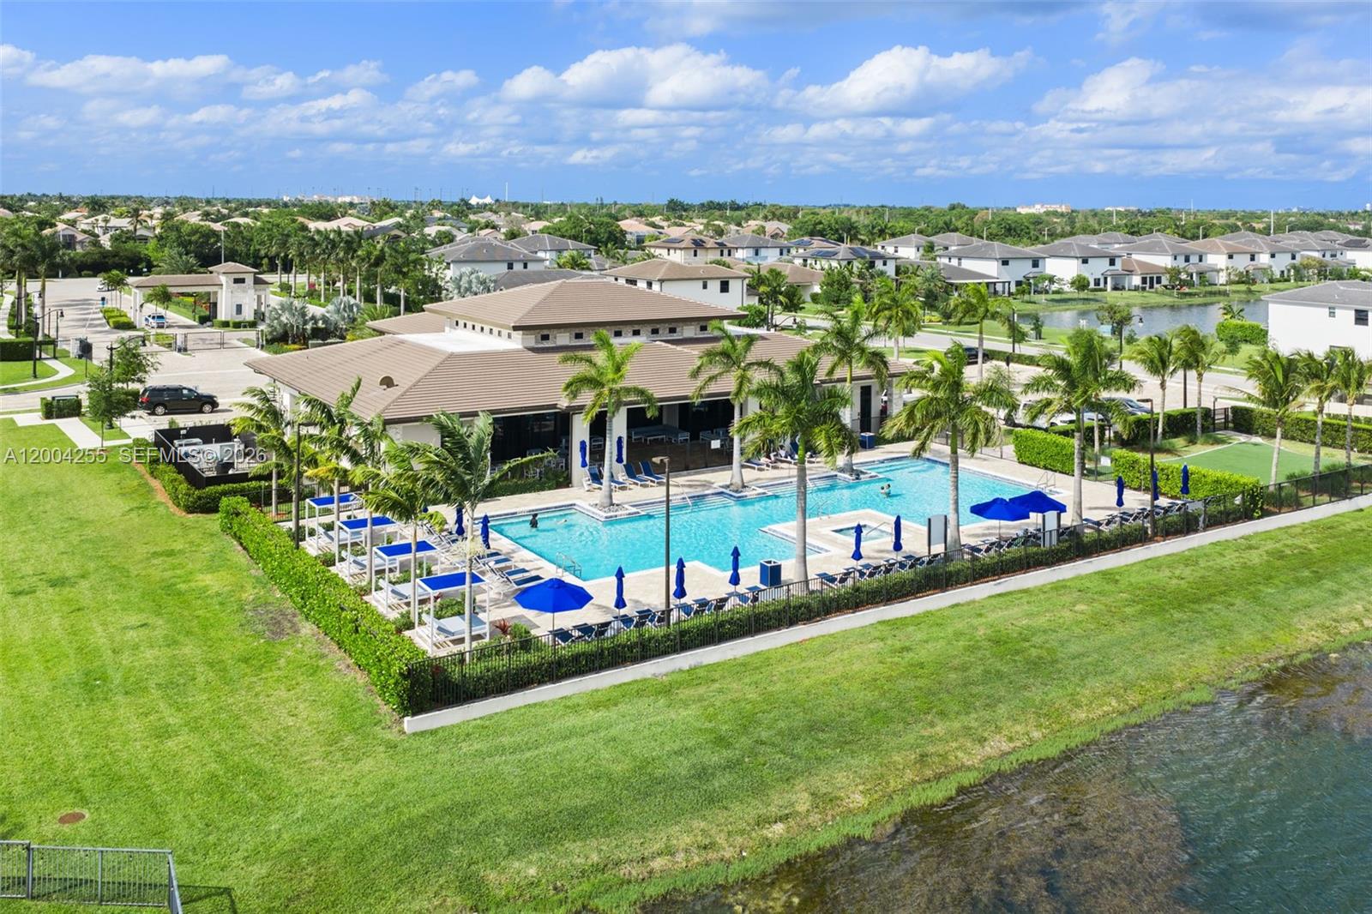
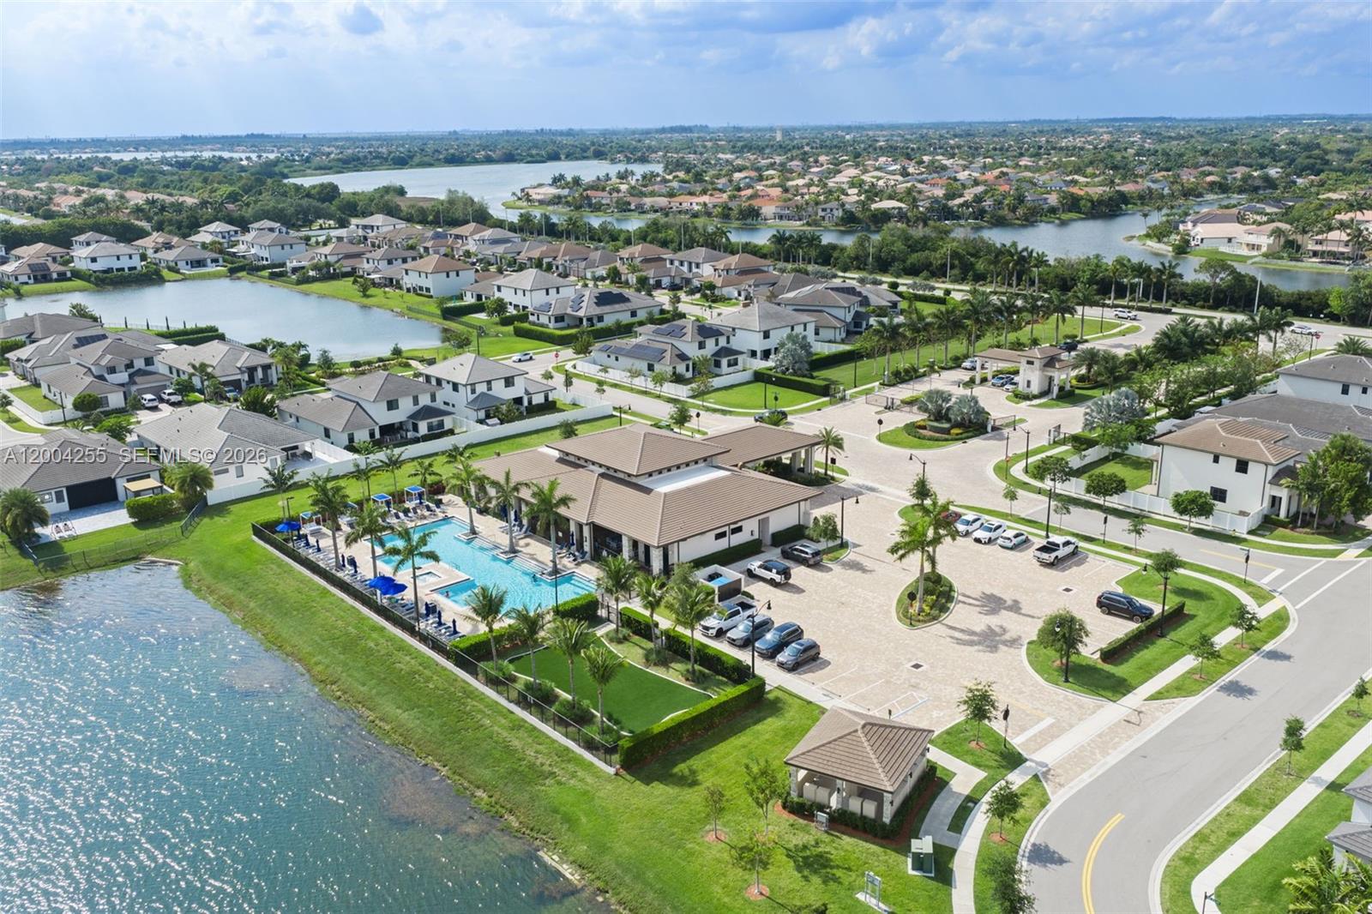
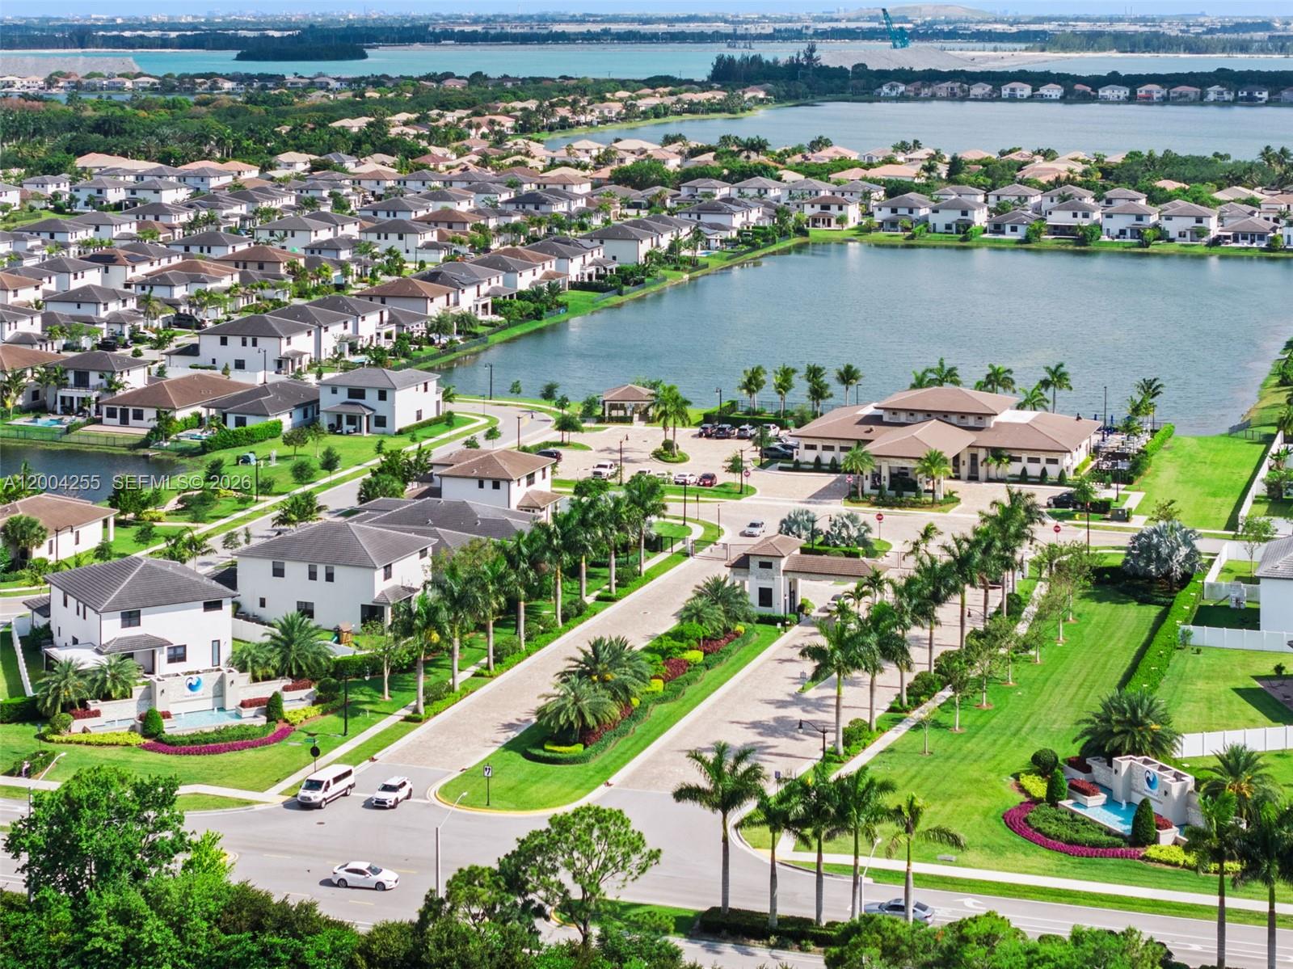
Aerial view of a community pool and clubhouse surrounded by palm trees, homes, and a canal.
Aerial view of a lakeside neighborhood with a community pool and rows of homes.
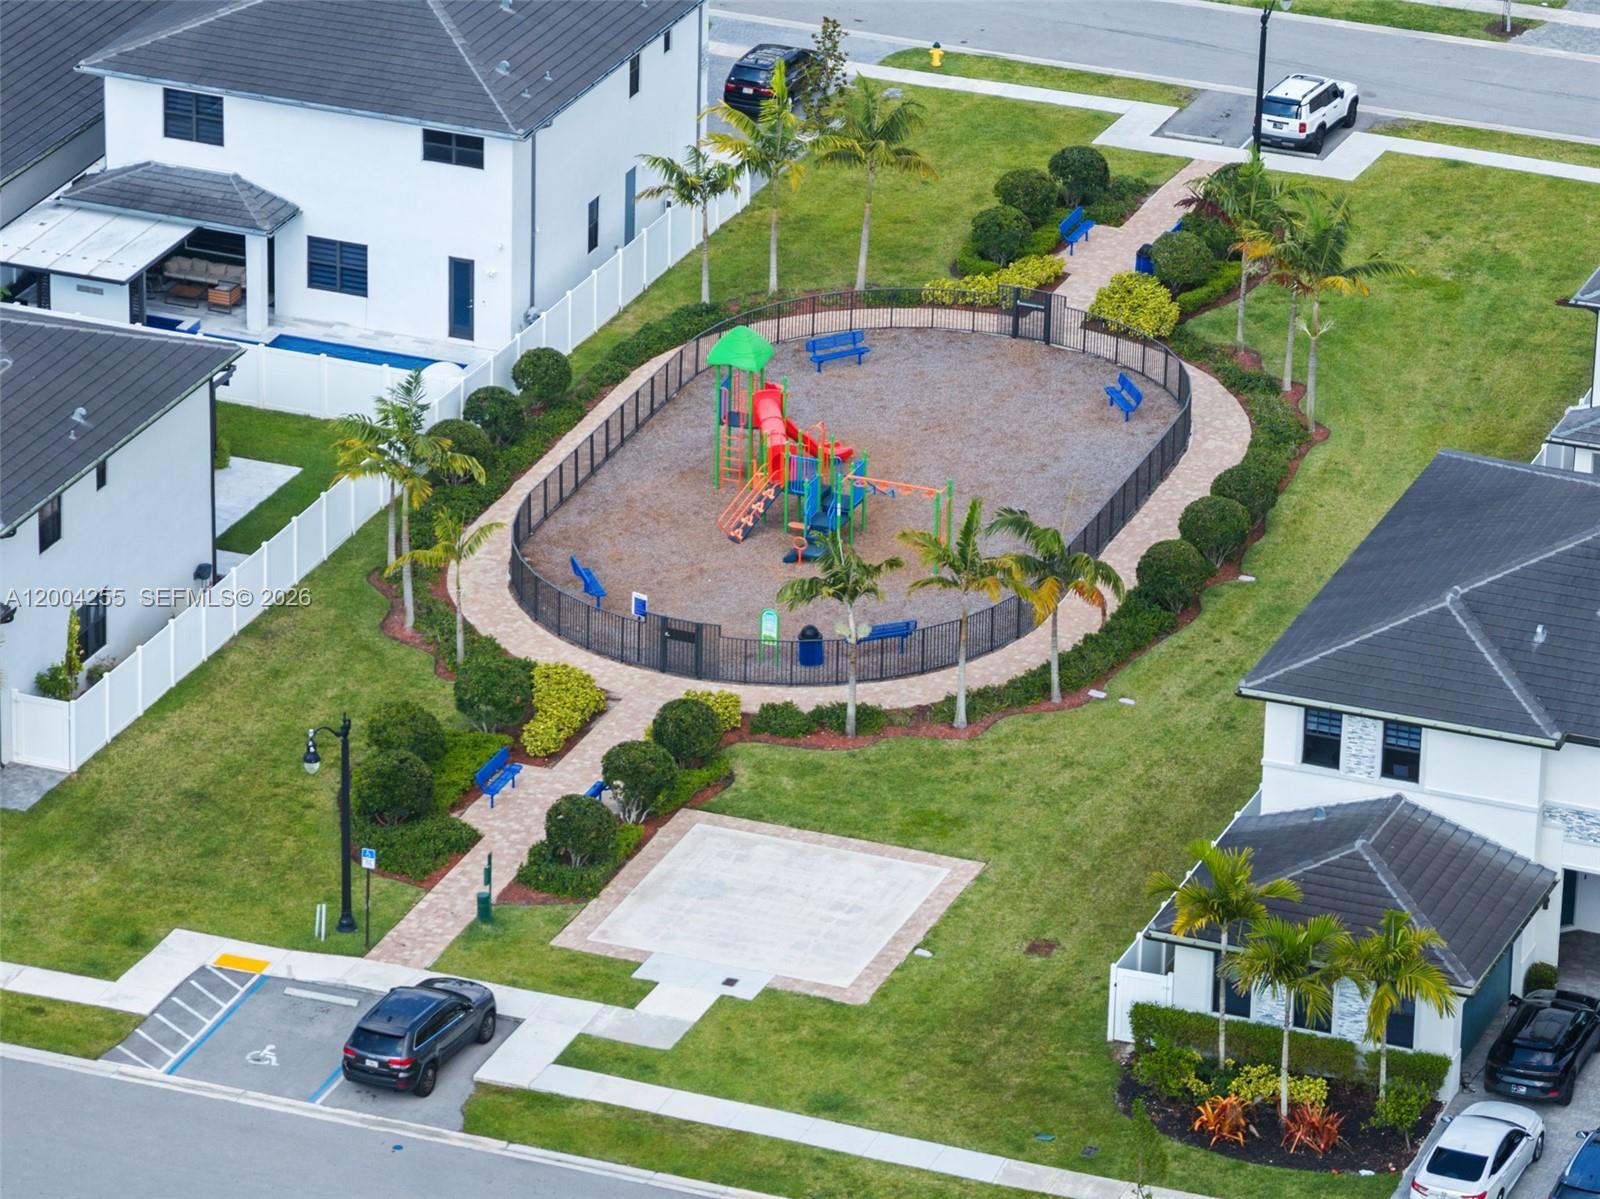
Aerial view of a fenced community playground with colorful equipment, blue benches, and palm-lined paths.
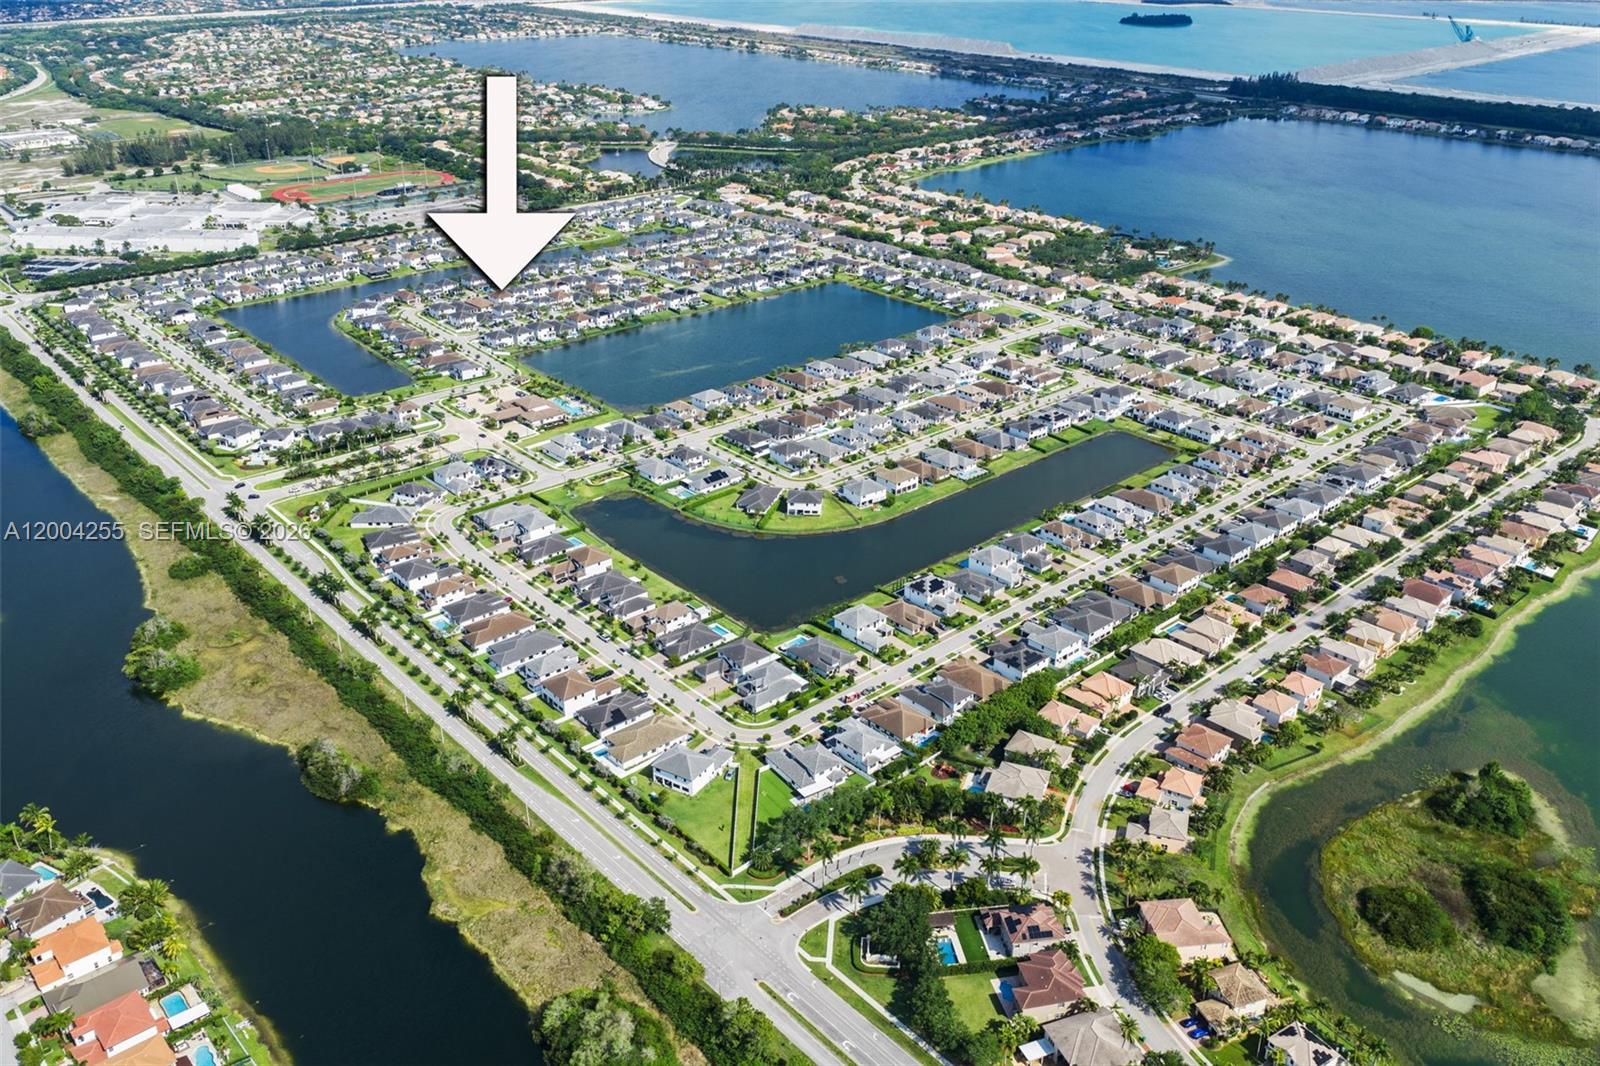
Aerial neighborhood view with an arrow marking a home beside a lake and canals.
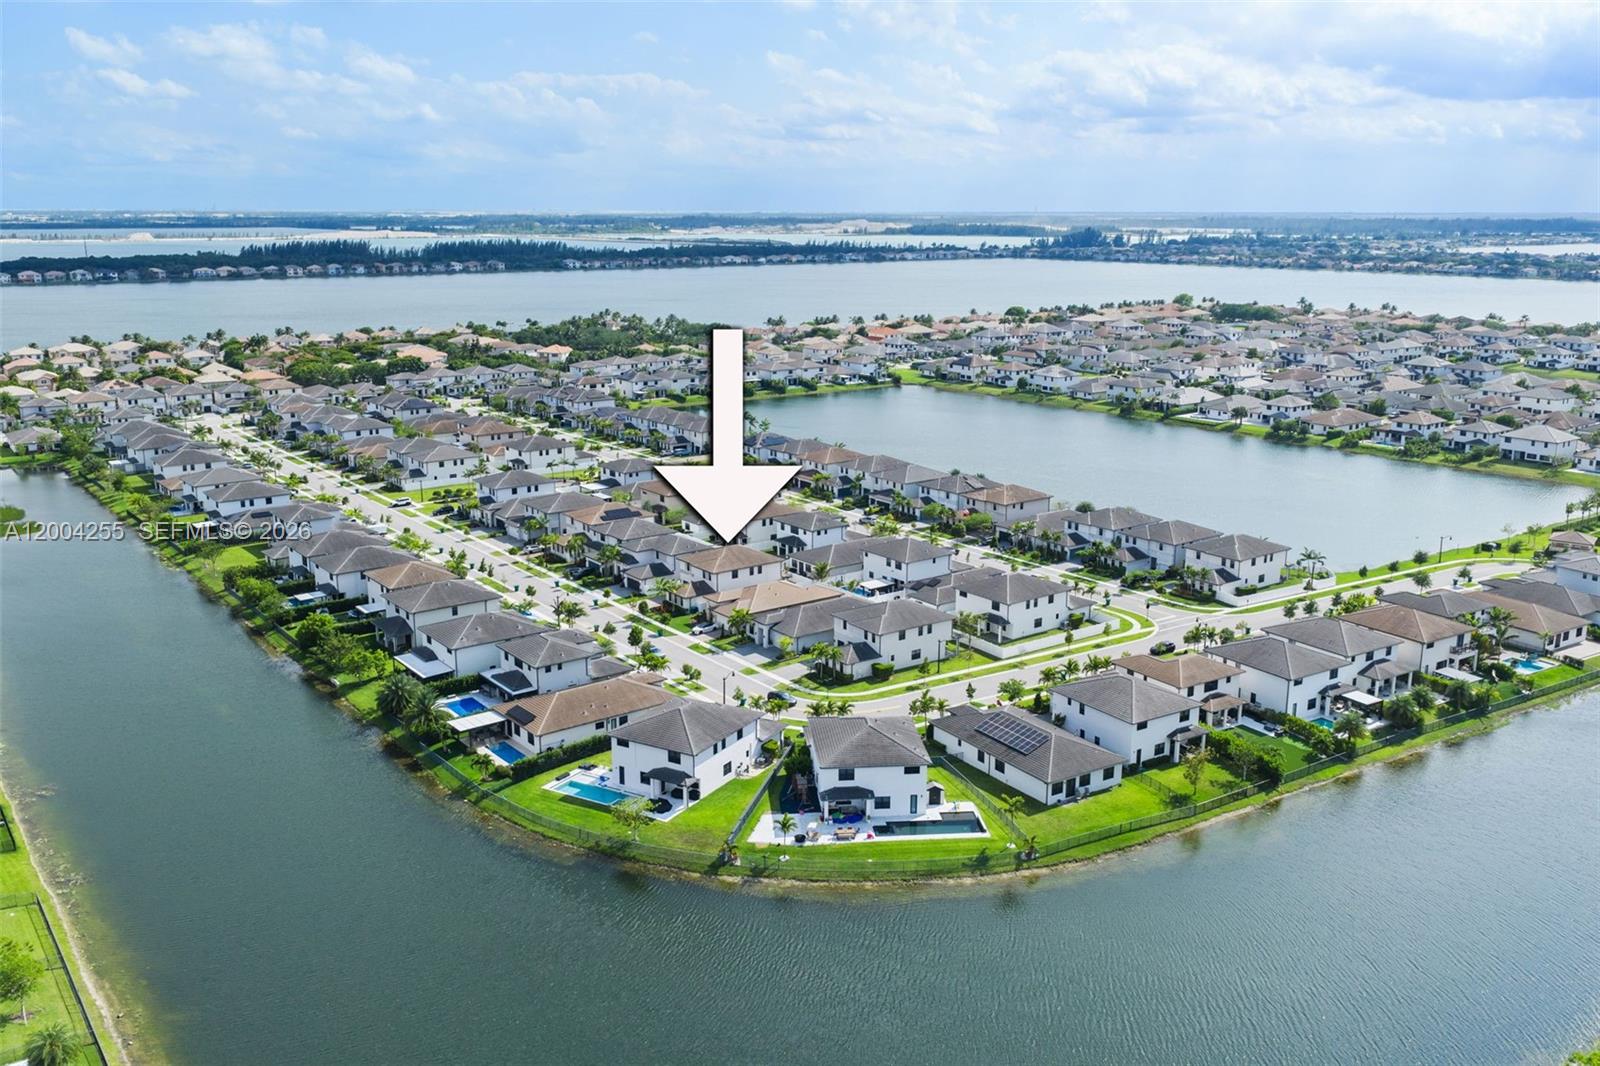
Aerial view of the marked home in a waterfront neighborhood surrounded by lakes and neighboring houses.
Aerial view of a tan-roofed home and highlighted lot among neighboring houses.
Aerial view of homes surrounding a lake, with palm-lined roads and a community building.
Aerial view of two-story homes with tiled roofs, palm trees, and a pond nearby.
SEE ALL PHOTOS
Modern two-story home with stone accents, a paver driveway, and palm trees.
Furnished living room with a cream tufted sofa, navy chairs, and a staircase with dark balusters.
Open-plan living room with a large sectional sofa, dining area, kitchen, and black-railed staircase.
Open-plan living and dining room with a brown sectional and glass dining table.
Modern dining area with a glass-top table, white chairs, pendant lights, and a dark-railed staircase.
Open-plan living and dining room with a brown sectional, white tile floors, and a carpeted staircase.
Modern kitchen with dark wood cabinets, blue hexagonal backsplash, and a white island with bar stools.
Open-plan kitchen with a large white island, dark wood cabinetry, and adjoining living and dining areas.
Modern kitchen with walnut-tone cabinets, blue hexagonal backsplash, and stainless steel appliances.
Open-plan kitchen and dining area with a white table, dark wood island, and stainless steel appliances.
Furnished bedroom with a vivid blue accent wall and two teal chairs beside the bed.
Furnished bedroom with a geometric-bedding bed, blue velvet chairs, and a tray ceiling.
Spacious tiled bathroom with a double vanity, glass shower, and built-in soaking tub.
Bathroom with a dark-wood double vanity, expansive mirror, and glass-enclosed shower.
Bright tiled bathroom with a built-in soaking tub and wide window; bedroom visible through the doorway.
Bedroom with a blue accent wall, a bed, and a large floor mirror.
Home office with a glass desk, black chairs, and a large blue sofa beside a shaded window.
Bedroom with a navy-covered bed and an open doorway to an en-suite bathroom.
Furnished bedroom with a dark tufted headboard, white bedding, mirrored dresser, and windows overlooking palm trees.
Bathroom with a glass-enclosed tiled shower and dark wood vanity.
Hobby room with collectible figures, a punching bag, colorful artwork, and black acoustic panels.
Bathroom with a dark wood vanity, large mirror, and tiled tub-shower.
Laundry room with a washer and dryer, stocked shelves, hanging clothes, and laundry baskets.
White two-story home’s rear patio with Adirondack chairs, string lights, and a fenced lawn.
Covered paver patio with string lights, Adirondack chairs, and a small fire pit beside a white stucco home.
Modern two-story home with stone accents, a brick-paver driveway, and palm trees in the front yard.
Small bright room with a dark green sectional sofa, striped window shade, and television on a narrow shelf.
Modern kitchen with a large white island, dark wood cabinets, and a black-framed glass door.
Compact kitchen with wood cabinets, refrigerator, microwave, and glossy white tile flooring.
Modern kitchen with a white island, four dark stools, wood cabinets, and stainless steel refrigerator.
Bedroom with navy-and-white striped bedding, glossy tile floors, and white closet doors.
Bright bedroom with striped navy bedding, a white closet, and a wall-mounted air conditioner.
Modern bathroom with a dark wood vanity, large mirror, glass shower, and black-framed frosted door.
Home’s backyard with a swimming pool, pergola, covered patio, and lounge chairs.
Aerial view of white homes and fenced yards, with a swimming pool and furnished patio.
Aerial view of a community pool and clubhouse surrounded by palm trees, homes, and a canal.
Aerial view of a lakeside neighborhood with a community pool and rows of homes.
Aerial view of a fenced community playground with colorful equipment, blue benches, and palm-lined paths.
Aerial neighborhood view with an arrow marking a home beside a lake and canals.
Aerial view of the marked home in a waterfront neighborhood surrounded by lakes and neighboring houses.
Aerial view of a tan-roofed home and highlighted lot among neighboring houses.
Aerial view of homes surrounding a lake, with palm-lined roads and a community building.
Aerial view of two-story homes with tiled roofs, palm trees, and a pond nearby.
For Sale

4366 SW 174th Ave

4366 SW 174th Ave, Miramar, FL 33029

$1,150,000
Located in the prestigious Marbella subdivision in Miramar, this exceptional residence offers a rare Next Gen layout with a private 1st-floor suite featuring its own entrance, bedroom & full bath--ideal for multi-generational living or extended guests. Designed with elegance and functionality, the home showcases high ceilings, modern light fixtures, expansive porcelain tile flooring, quartz countertops, designer backsplash, and sleek contemporary cabinetry. Impact windows provide both security and efficiency throughout. The spacious primary suite includes a dedicated office area, perfect for today's lifestyle. Step outside to a covered pavered patio and fully enclosed yard with PVC fencing--ideal for entertaining or relaxing in privacy. The paver driveway, 2-car garage, and additional parking for up to 4 vehicles add convenience, while fieldstone accents elevate the home's curb appeal. Situated in a newer West Miramar community, residents enjoy close proximity to top-rated schools, shopping centers, dining, places of worship, major highways, and community amenities including a clubhouse. A perfect blend of luxury, comfort, and location.

5
beds

5
baths

3,633 Sq.Ft. LIVING AREA

5,500 Sq.Ft. lot

Christopher Tello

Christopher Tello

Features & Amenities

Interior

  • total bedrooms5
  • Total bathrooms5
  • full bathrooms4
  • half bathroom1
  • Flooring Carpet, Tile
  • APPLIANCES Dishwasher, Disposal, Dryer, Electric Water Heater, Microwave, Other Equipment/Appliances, Electric Range, Refrigerator, Washer
  • other interior Features First Floor Entry, Bar, Closet Cabinetry, Cooking Island, Exclusions, Pantry, Roman Tub, Split Bedroom, Den/Library/Office, Family Room, Separate Guest/In-Law Quarters, Other

Area & Lot

  • Status For Sale
  • Living Area3,633 Sq.Ft.
  • Total Area4,329 Sq.Ft.
  • Lot Area5,500 Sq.Ft.
  • MLS® IDA12004255
  • TypeResidential
  • YEAR BUILT2022
  • NeighborhoodMiramar
  • Architecture StylesDetached, Two Story, Modern/Contemporary
  • View DescriptionGarden
  • Elementary SchoolSunset Lakes
  • Middle SchoolGlades
  • High SchoolEverglades

Exterior

  • Garage Space2.0
  • water SourceMunicipal Water
  • roofFlat Tile, Other
  • lot featuresLess Than 1/4 Acre Lot
  • parkingDriveway, Paver Block, Slab/Strip, Limited Of Vehicle, No Rv/Boats, No Trucks/Trailers
  • HEAT TYPECentral
  • AIR CONDITIONINGCentral Air, Wall/Window Unit(s)
  • sewerPublic Sewer
  • security FeaturesSmoke Detector
  • other exterior FeaturesLighting, Other

Financial

  • Sales Price$1,150,000
  • Real Estate Tax $11,387/yr
  • HOA $460/mo
  • Zoning RS8
View Virtual Tour
Furnished living room with a cream tufted sofa, navy chairs, and a staircase with dark balusters.

Schedule a Showing

We would love to show you our beautiful property. Please select your preferred date and time below. An agent will be in touch shortly to confirm your appointment.

Schedule a Showing

We would love to show you our beautiful property. Please select your preferred date and time below. An agent will be in touch shortly to confirm your appointment.

Thank you for your interest in 4366 SW 174th Ave, Miramar, FL 33029. We are reviewing your request and will be in touch shortly!

Mortgage Calculator

Estimate your monthly mortgage payment, including the principal and interest, property taxes, and HOA. Adjust the values to generate a more accurate rate.

All estimates are provided for informational purposes only. Actual amounts may vary.
$0,000 Your Payment 20 15 65
$0,000 Your Payment

Miramar

Explore

Work With Us

The Tello Team, led by Chris & Natascha Tello, leaders in real estate with a history of excellence. Benefit from unparalleled service and industry expertise.

Follow Me on Instagram