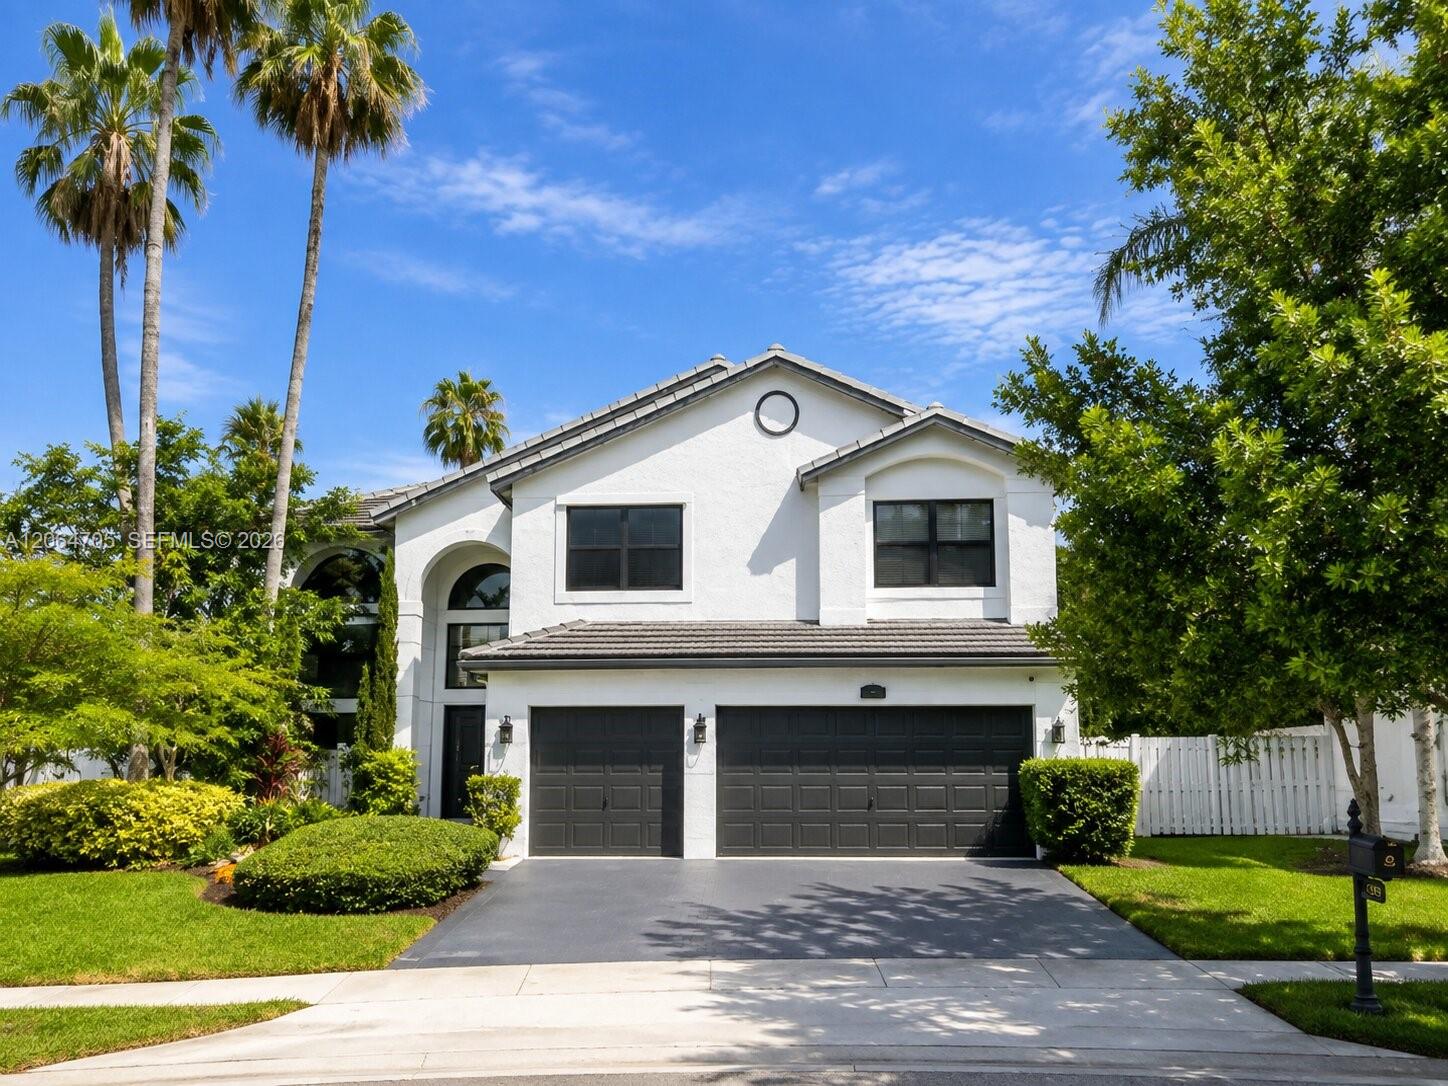
Two-story white stucco house with dark garage doors, arched entry, and tall palm trees.
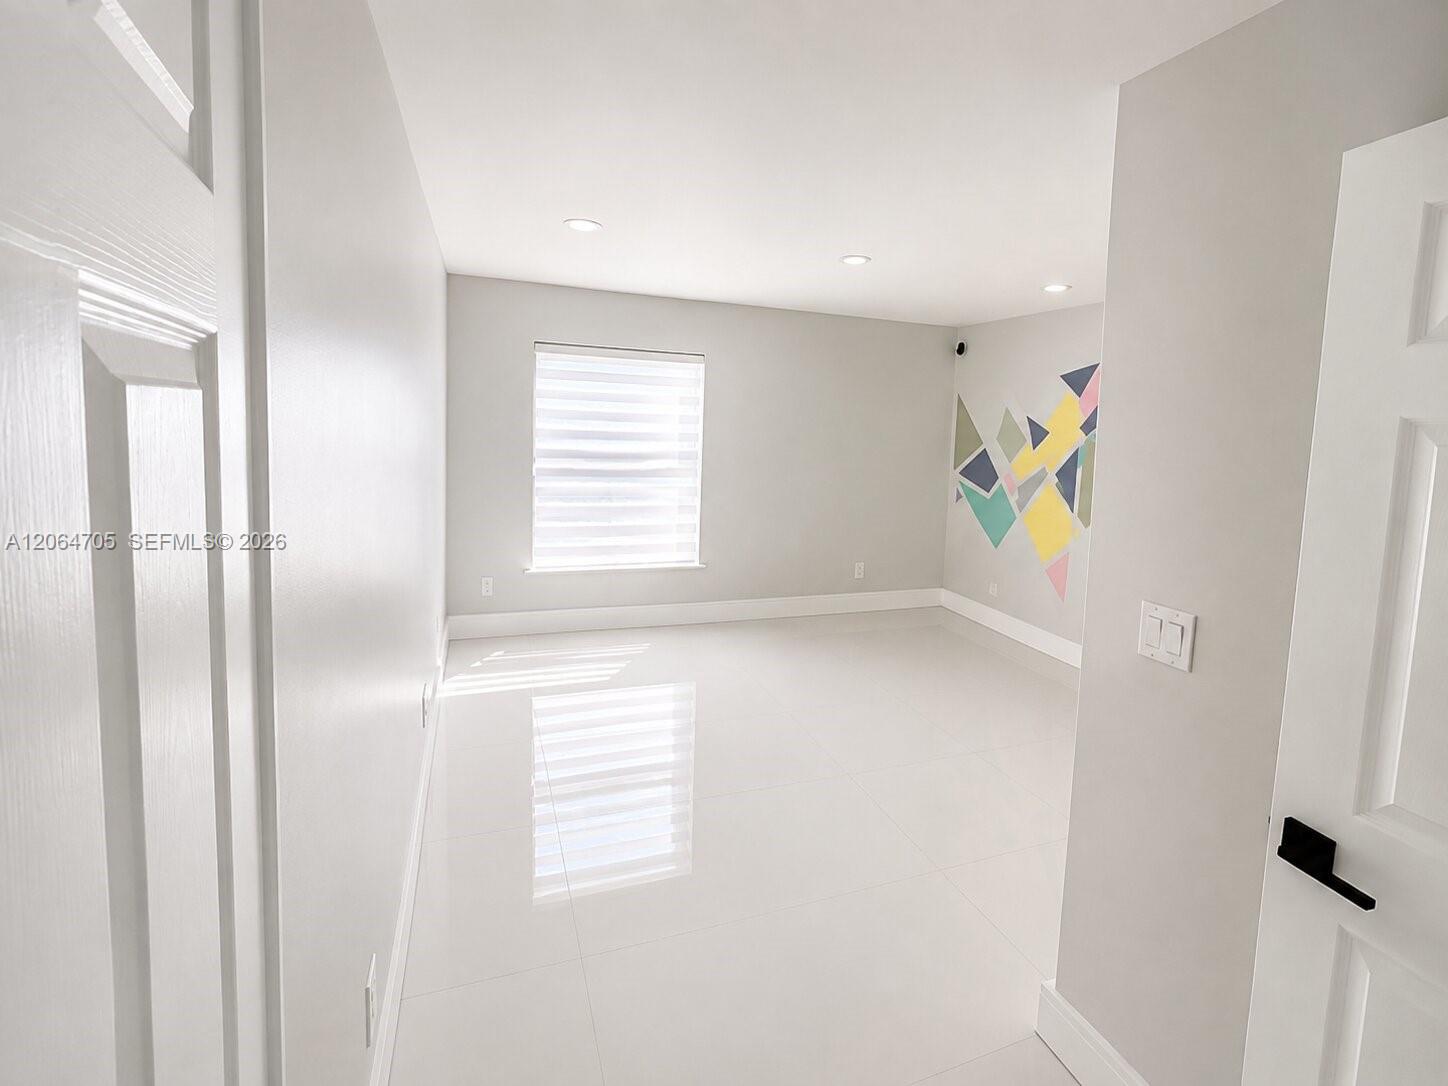
Empty tiled room with a window and colorful geometric mural on the wall.
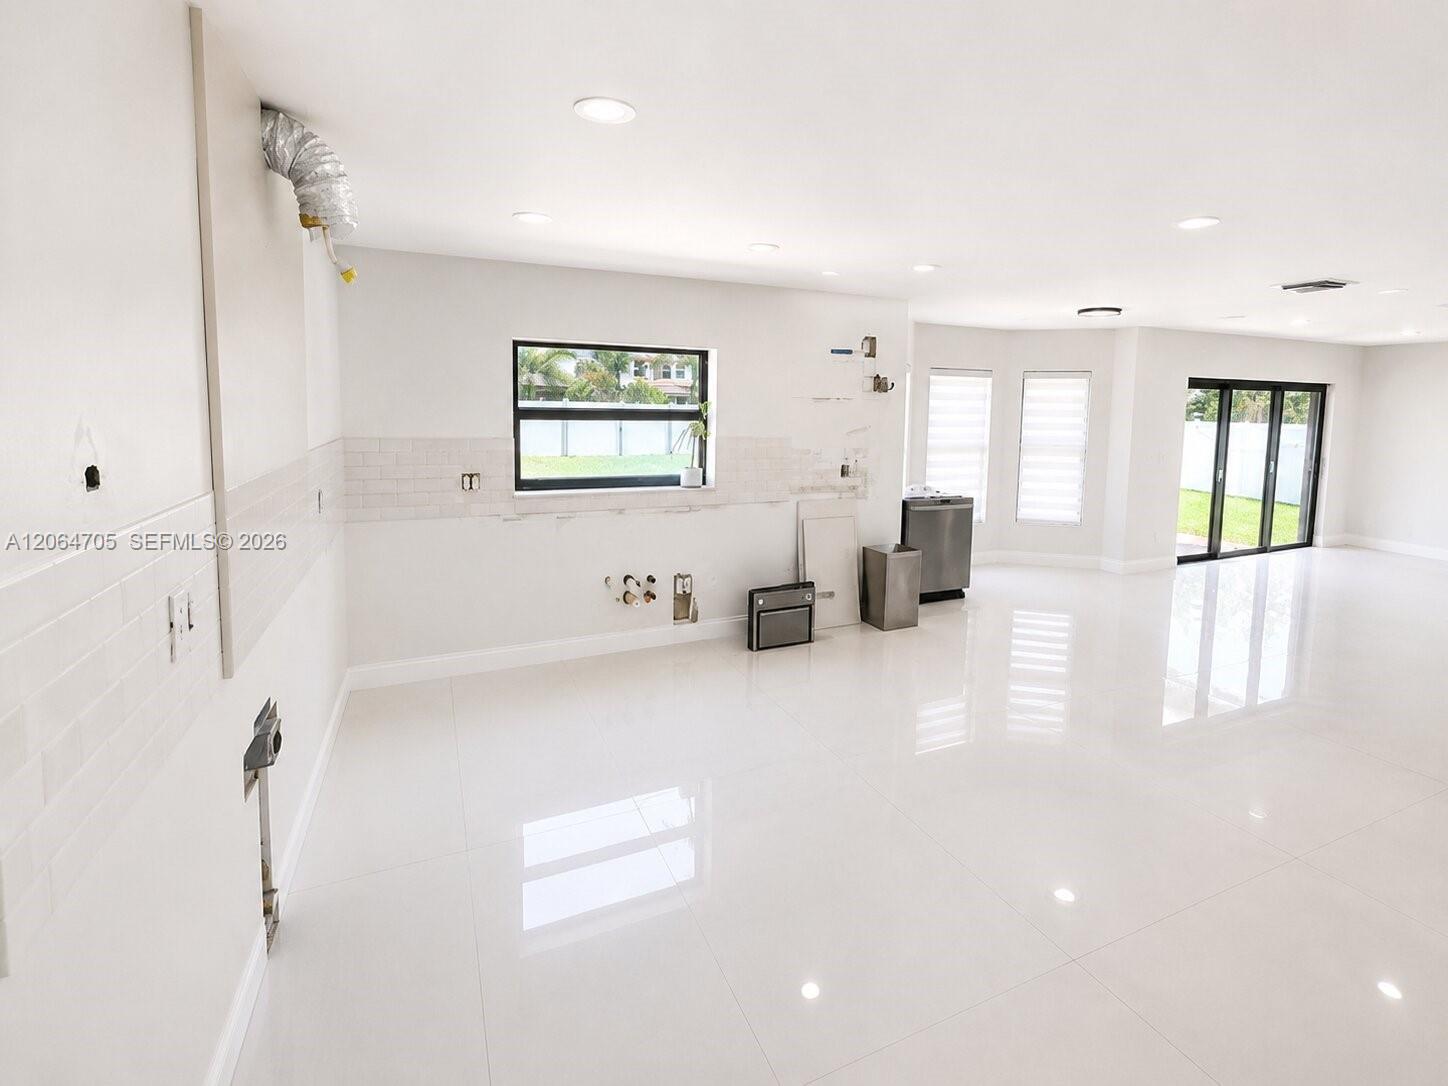
Unfinished kitchen with white tile backsplash, exposed hookups, and sliding glass doors to the backyard.
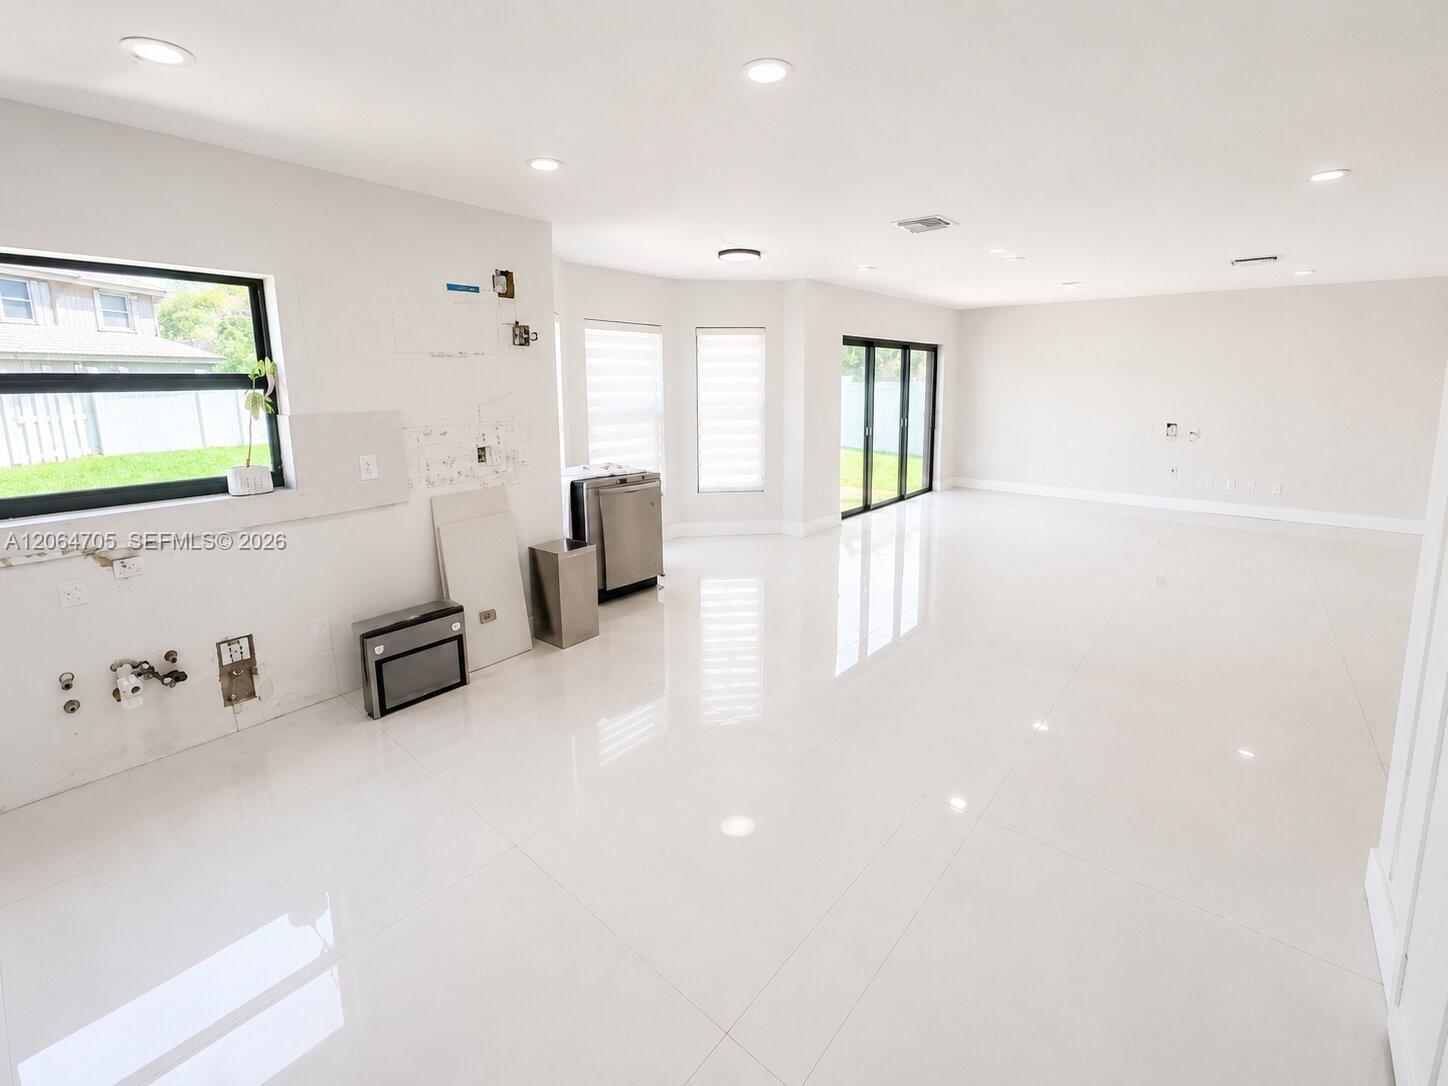
Bright, unfinished kitchen and living area with glossy white tile floors and sliding glass doors.
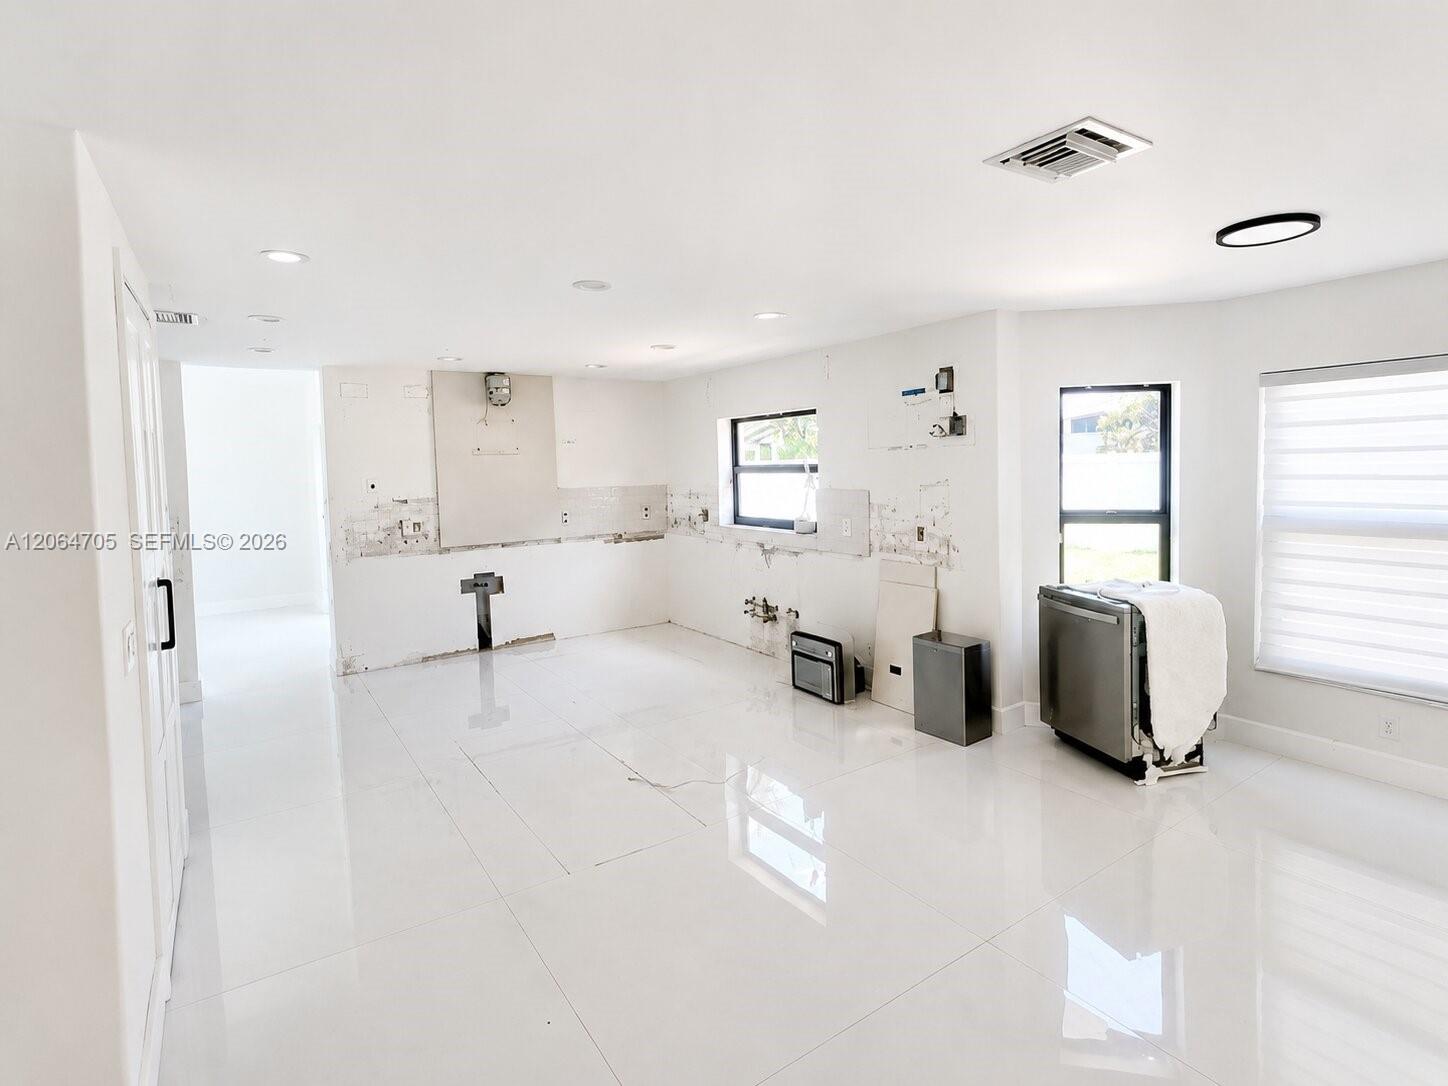
Unfinished kitchen with glossy white tile floors, exposed appliance hookups, and windows.
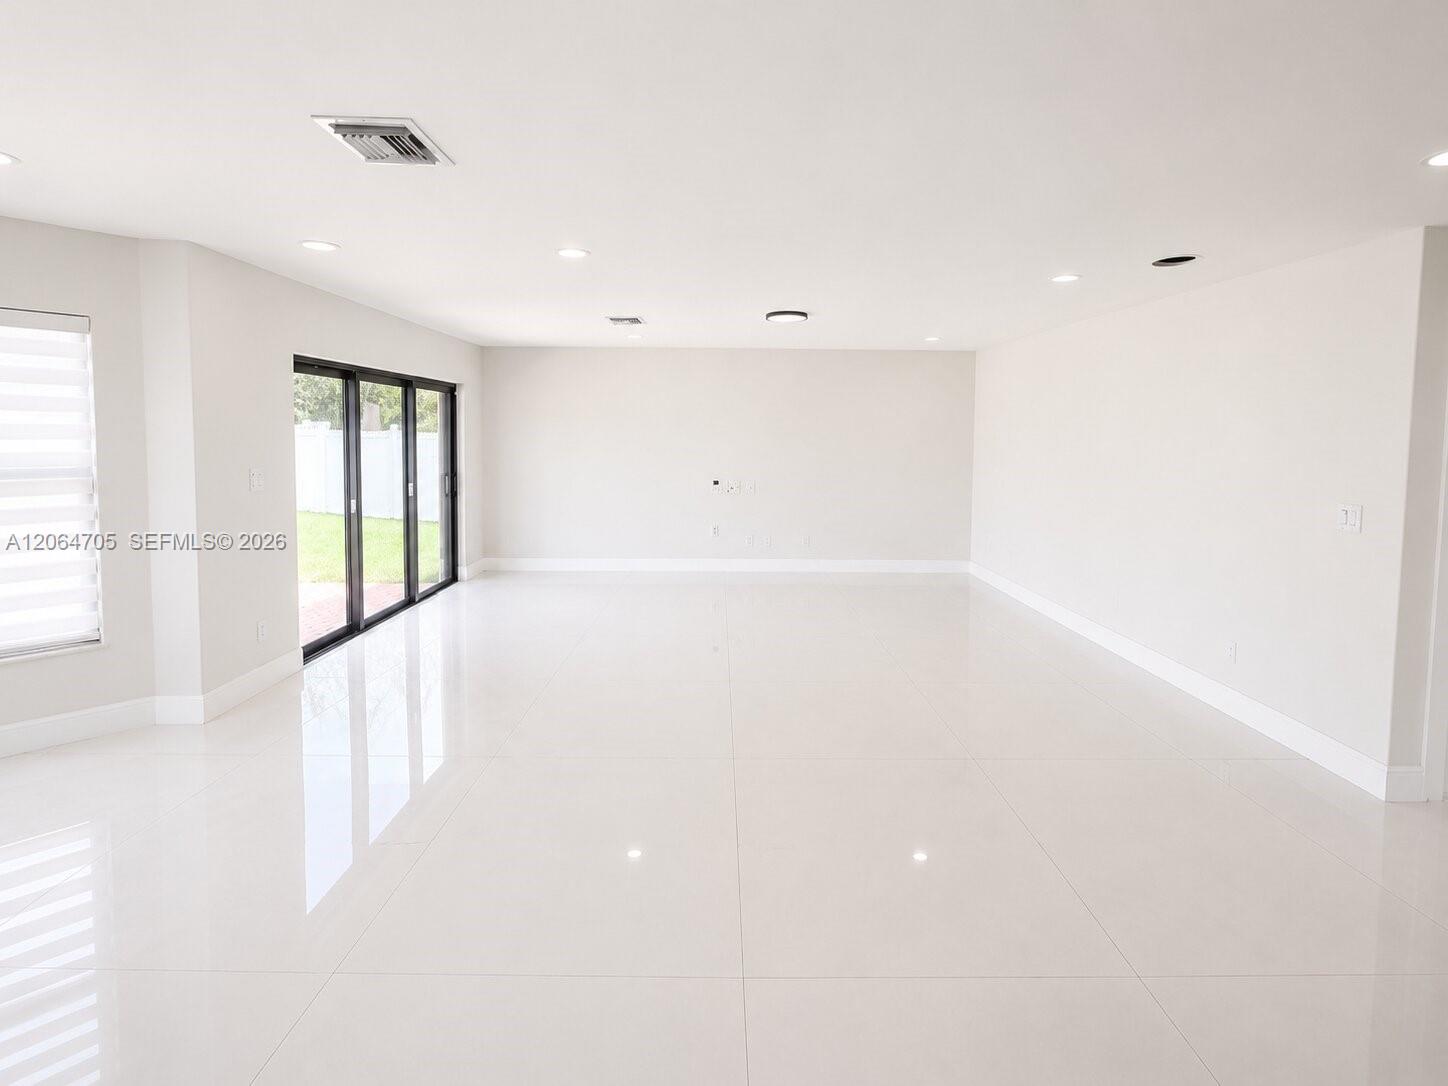
Empty living room with glossy white tile floors and sliding glass doors to the yard.
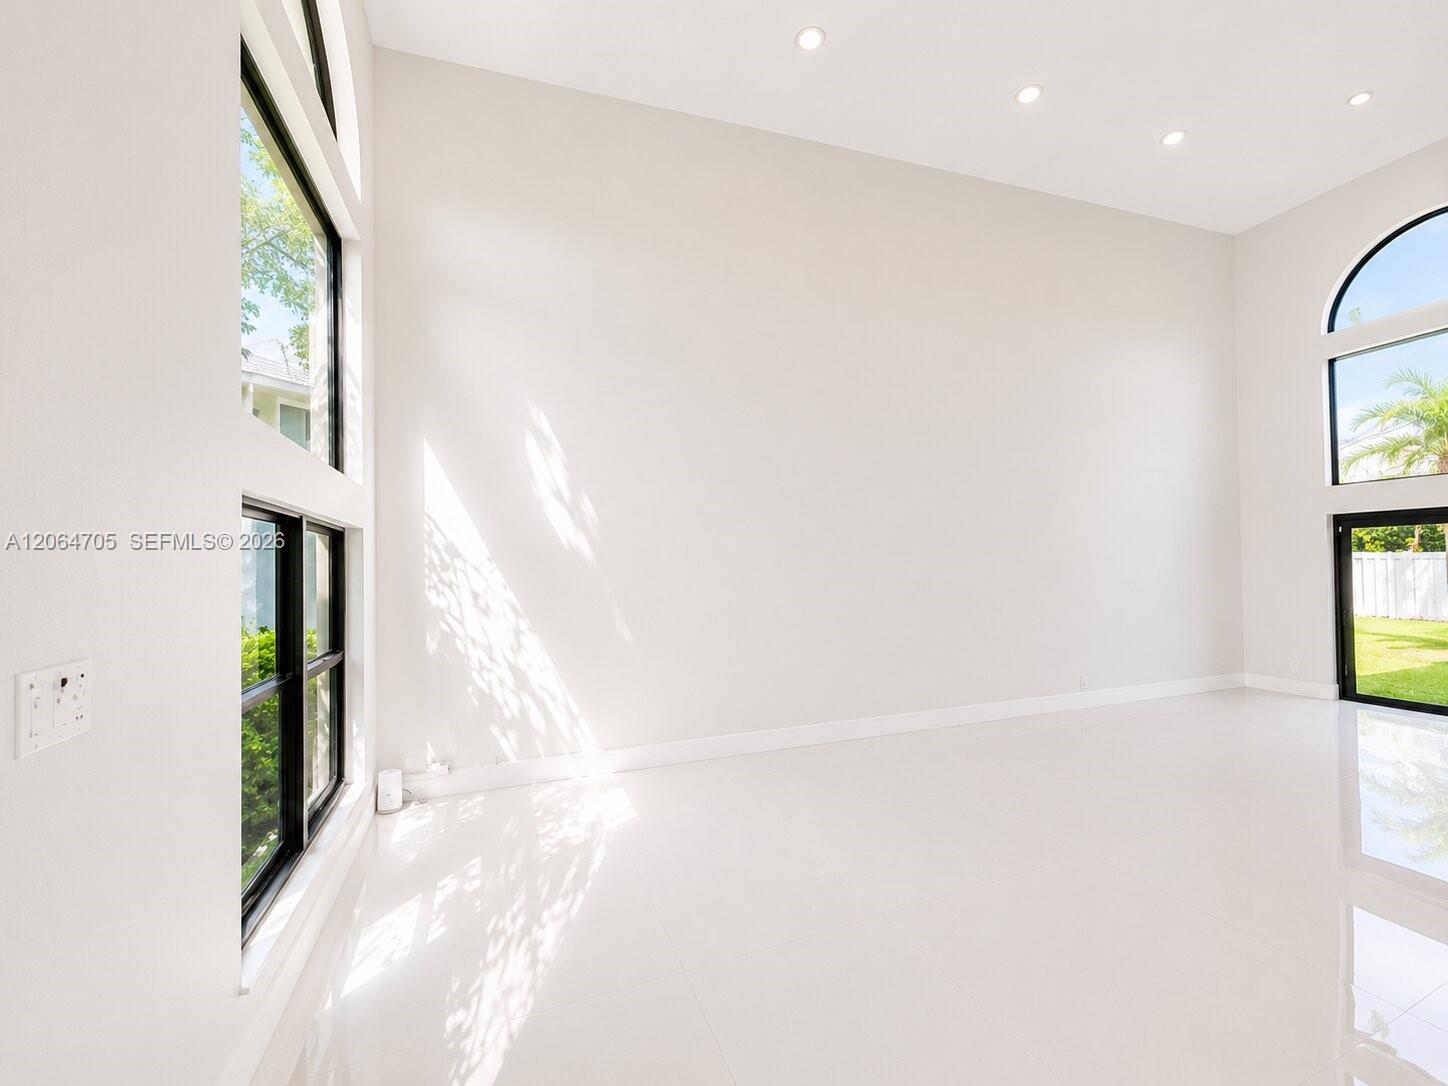
Vacant bright room with glossy tile floors, tall windows, and an arched window above a glass door.
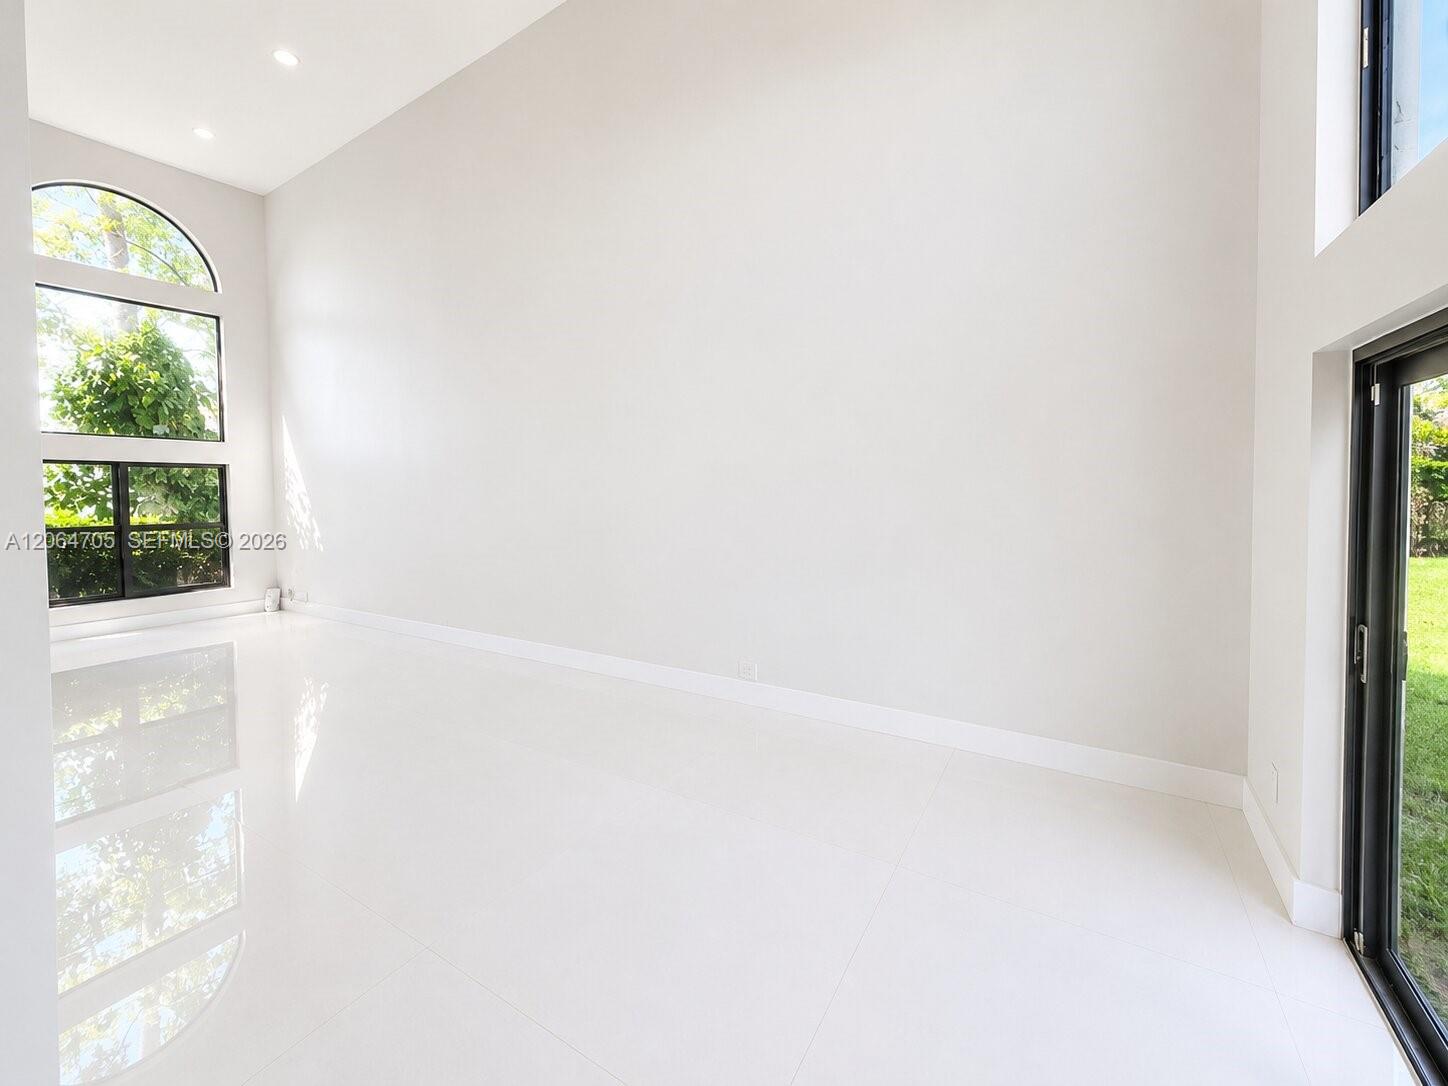
Bright, empty room with glossy tile floors, tall arched windows, and a sliding glass door.
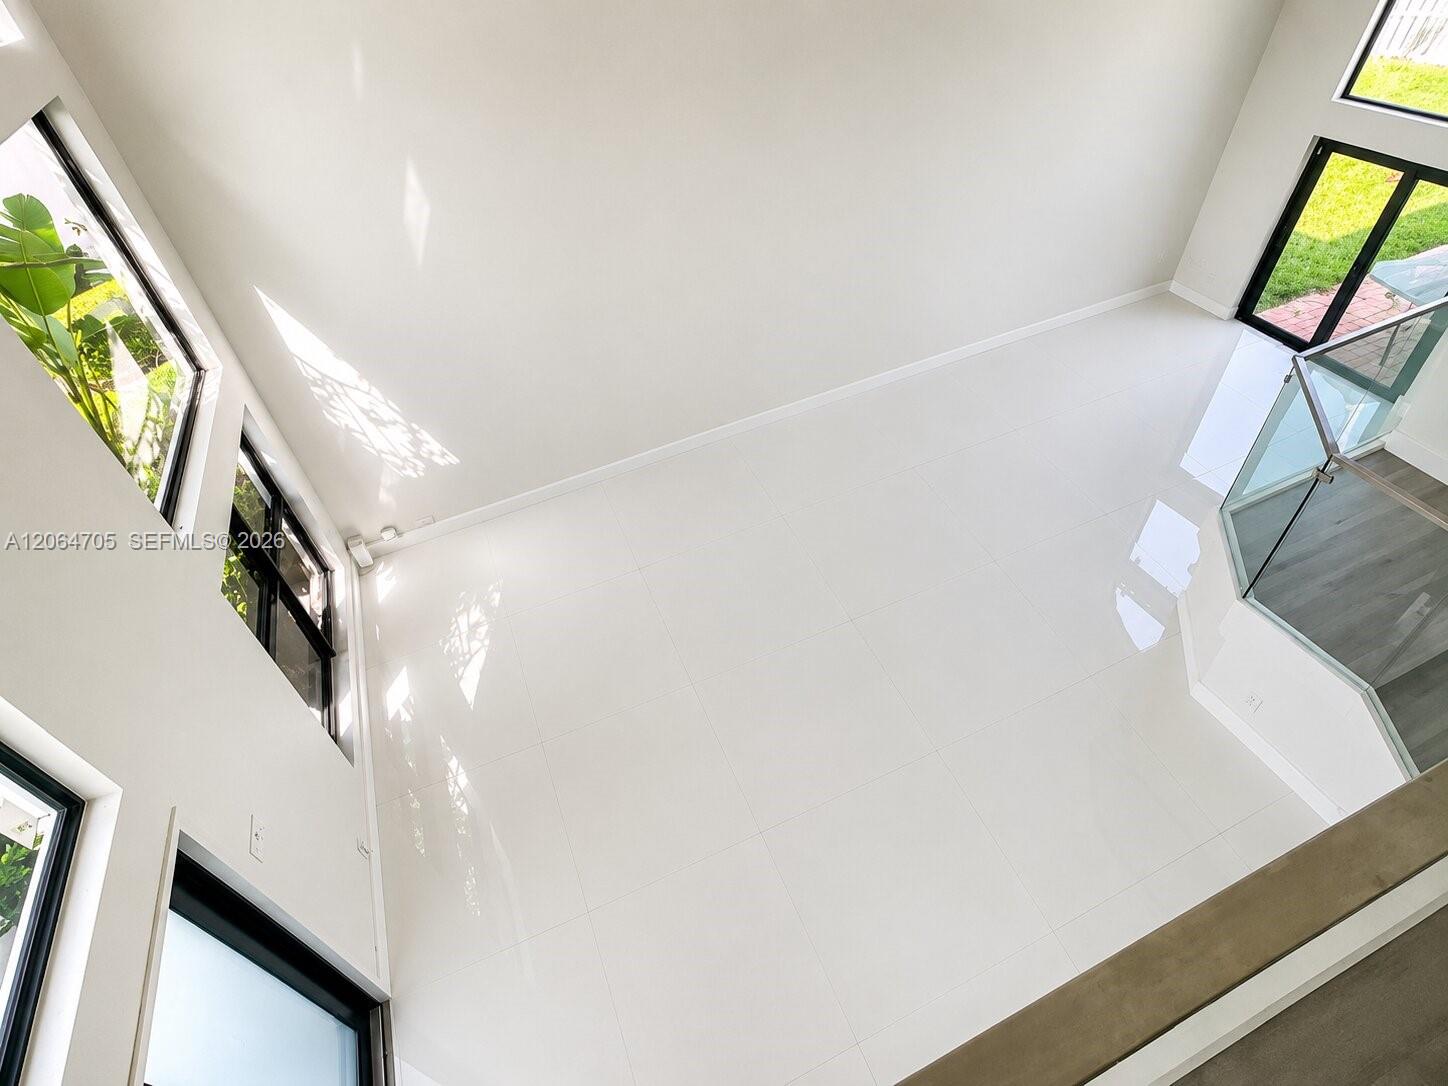
Vacant double-height interior with glossy white tile floors, tall windows, and a glass-railed staircase.
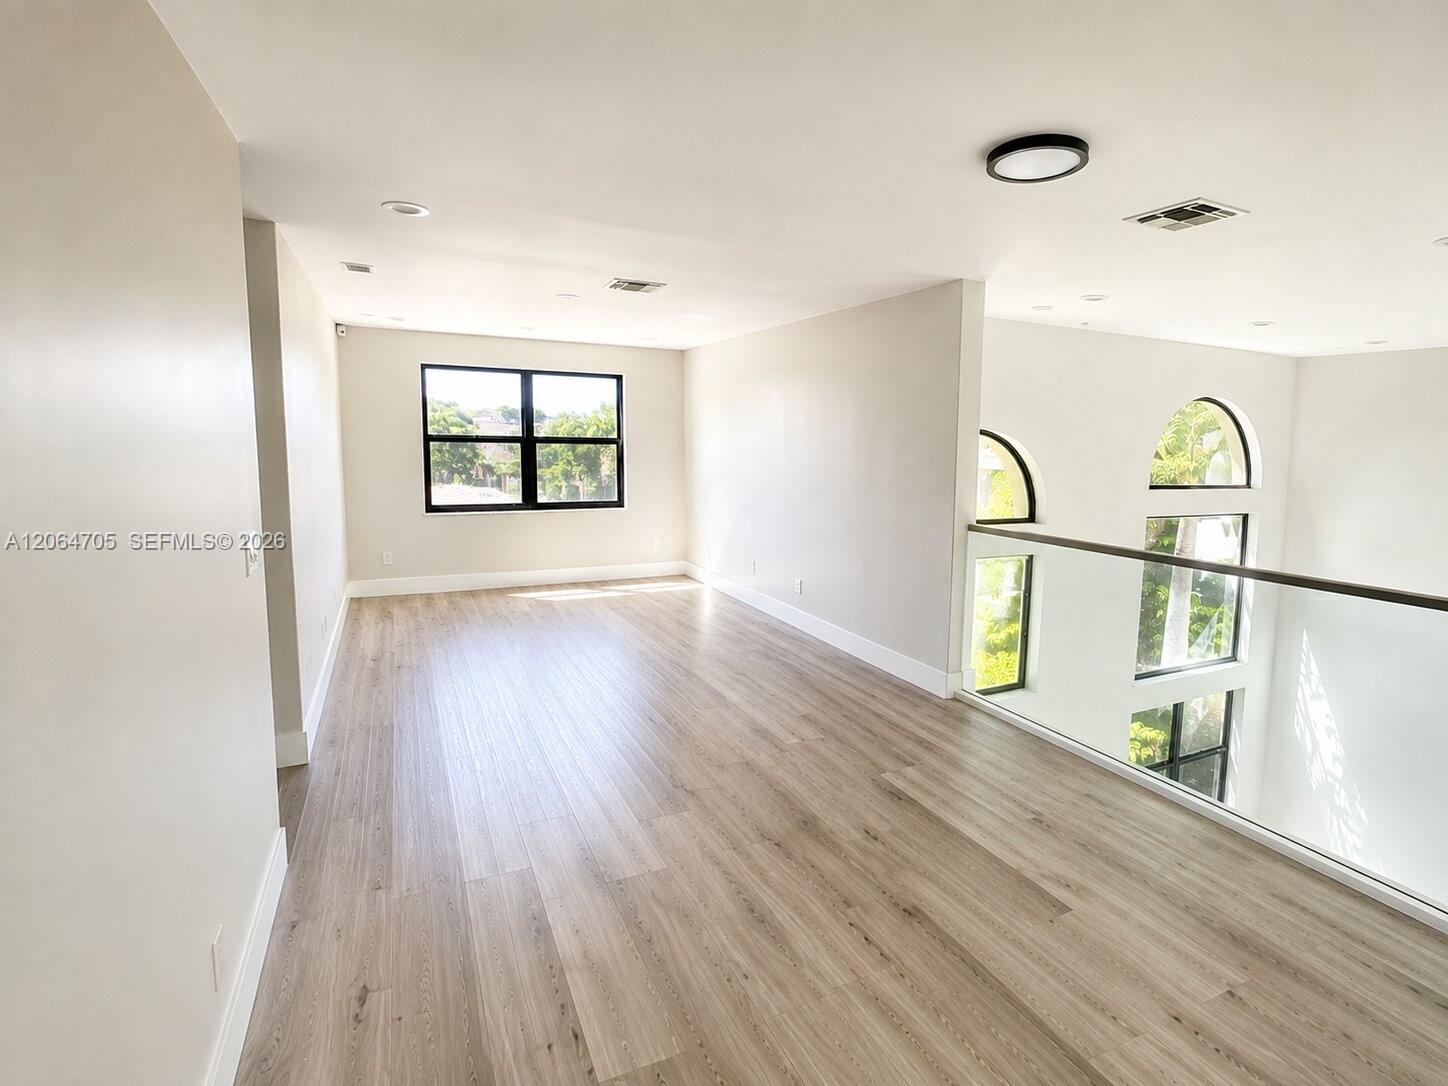
Vacant upstairs loft with light plank flooring, a black-framed window, and arched windows overlooking the open space.
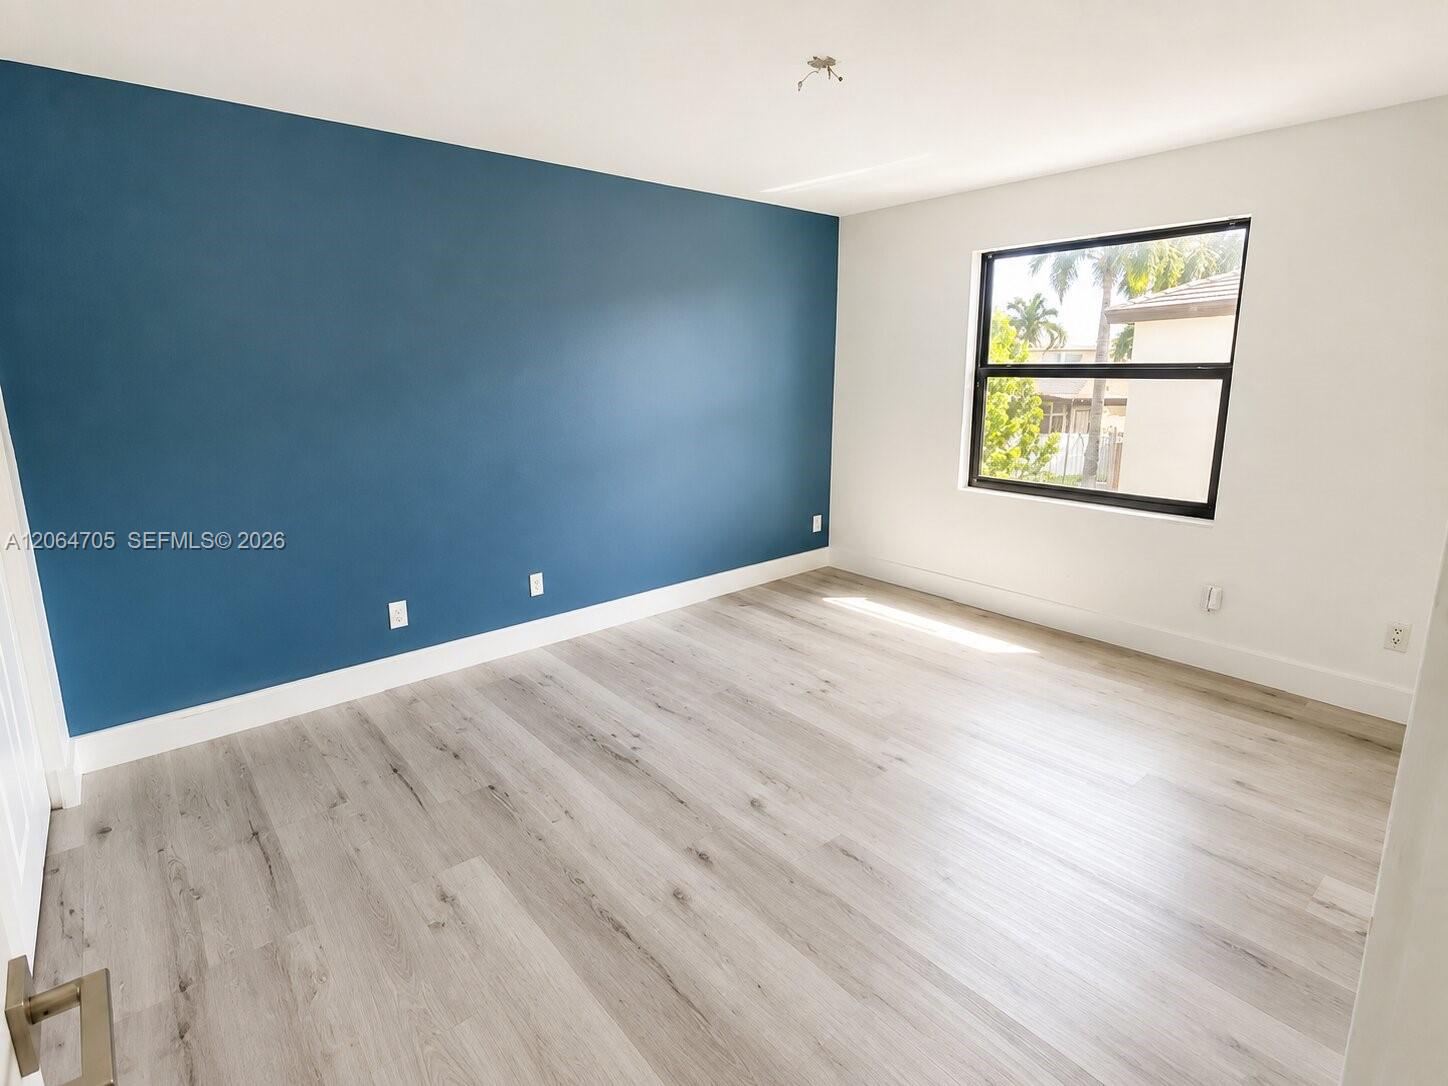
Empty room with pale wood-look flooring, a blue accent wall, and a black-framed window.
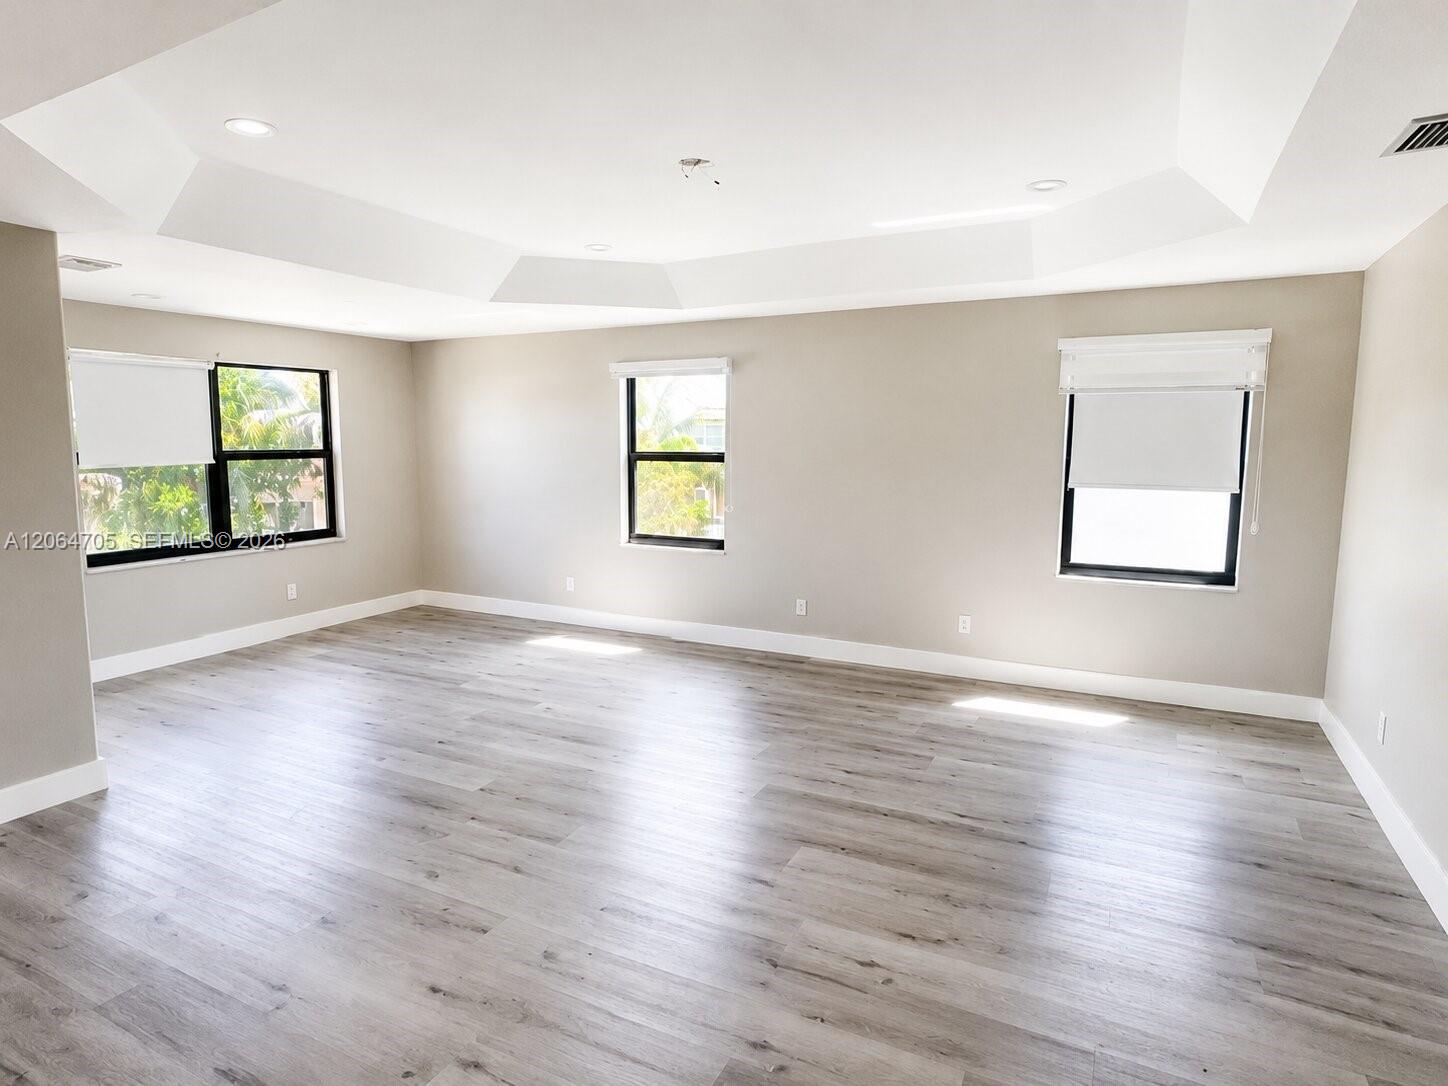
Empty room with gray plank flooring, three windows, and a recessed tray ceiling.
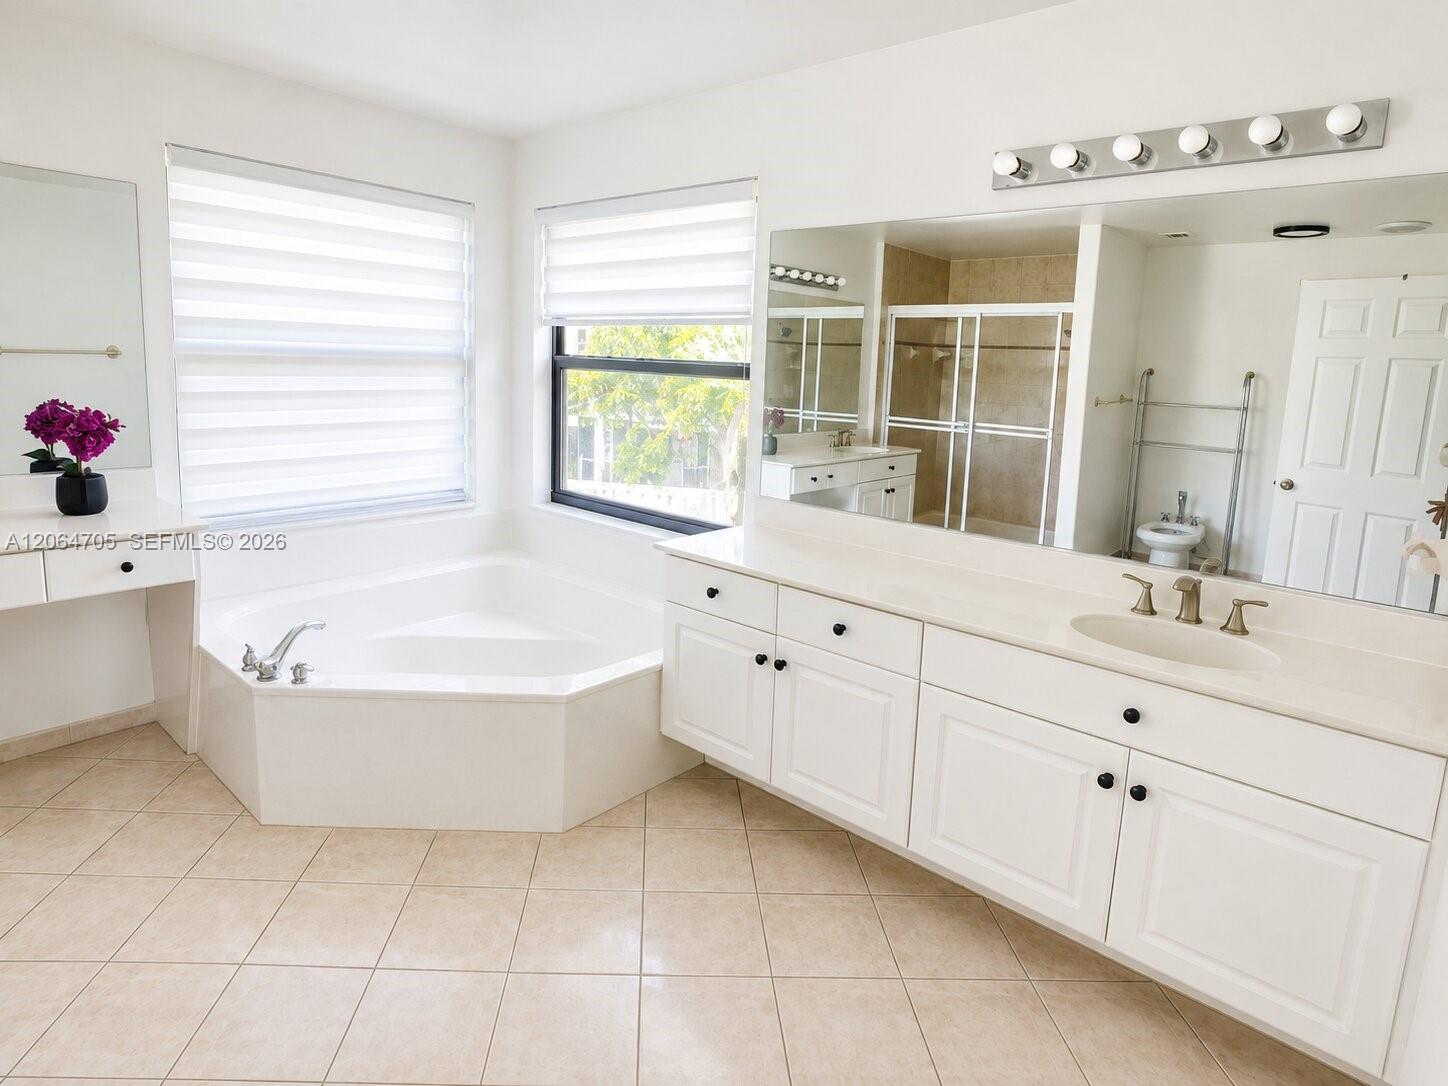
Bright bathroom with a corner soaking tub, double-sink vanity, and glass-enclosed shower.
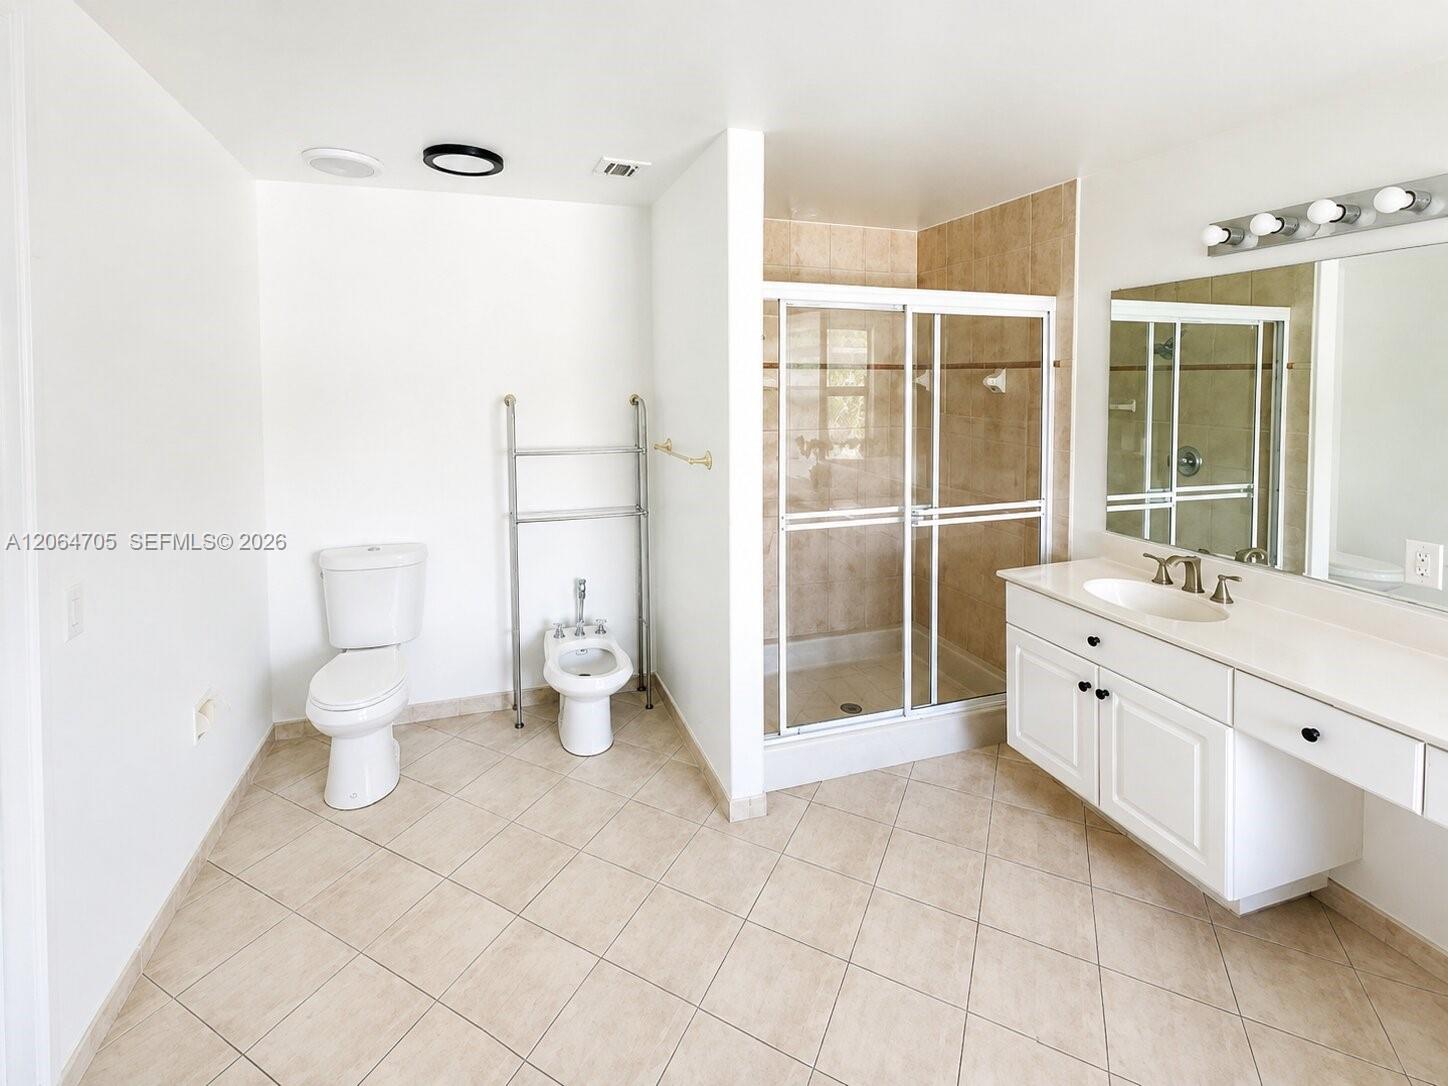
Bathroom with a glass-enclosed shower, white vanity, toilet, and bidet.
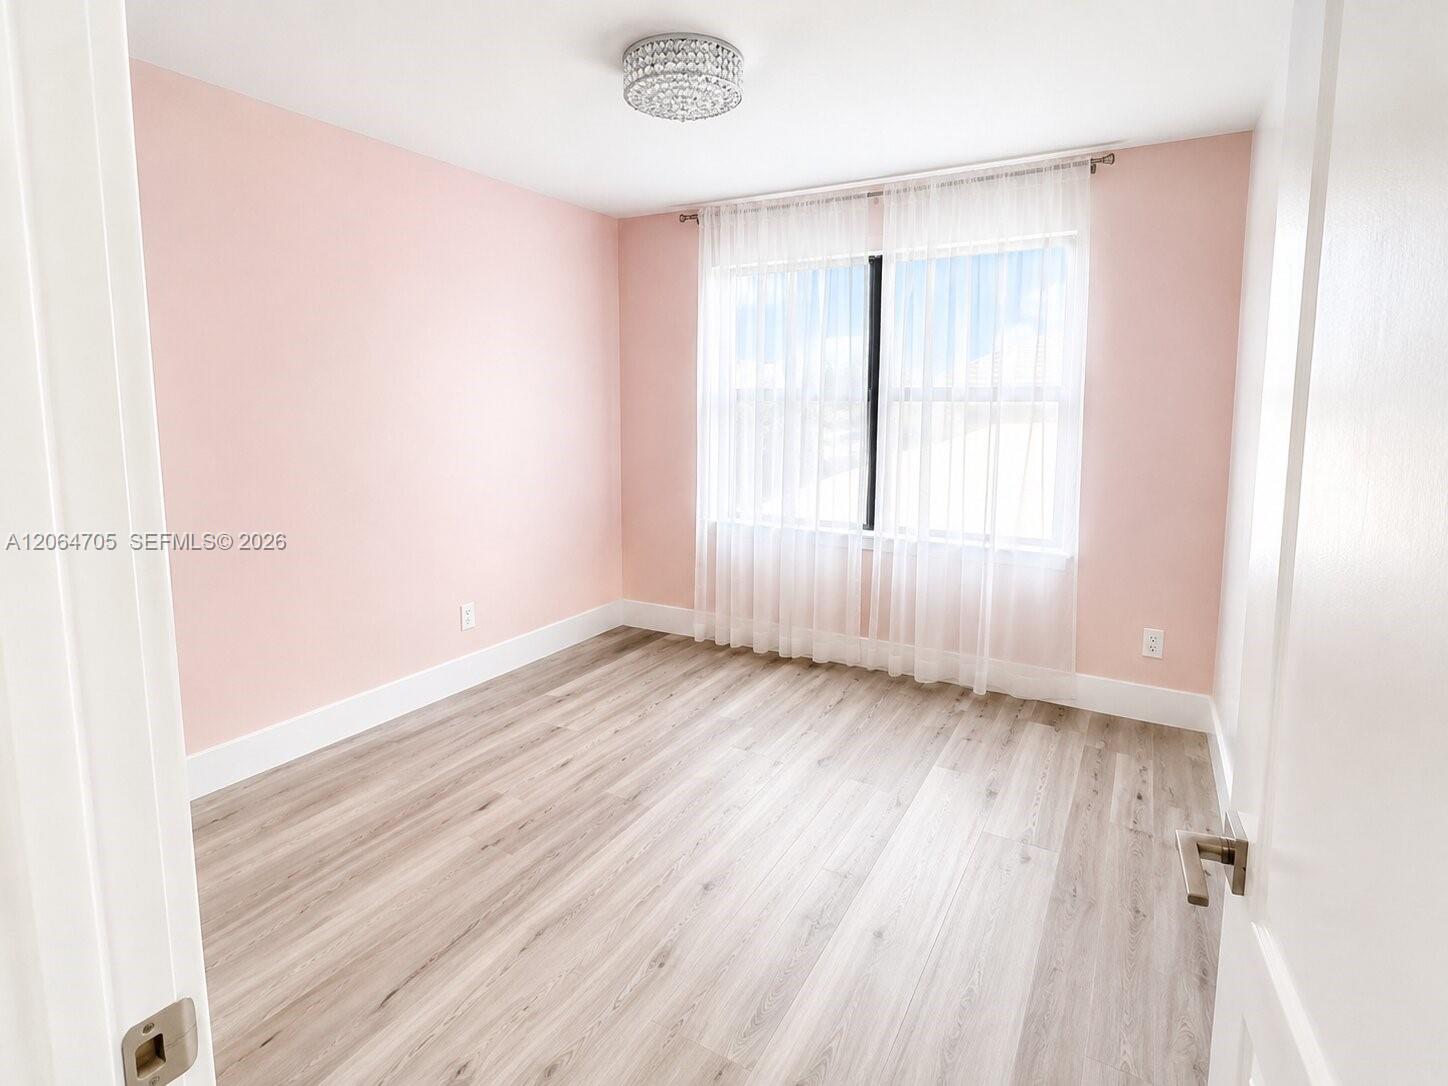
Empty bedroom with pink walls, light plank flooring, sheer curtains, and a decorative ceiling light.
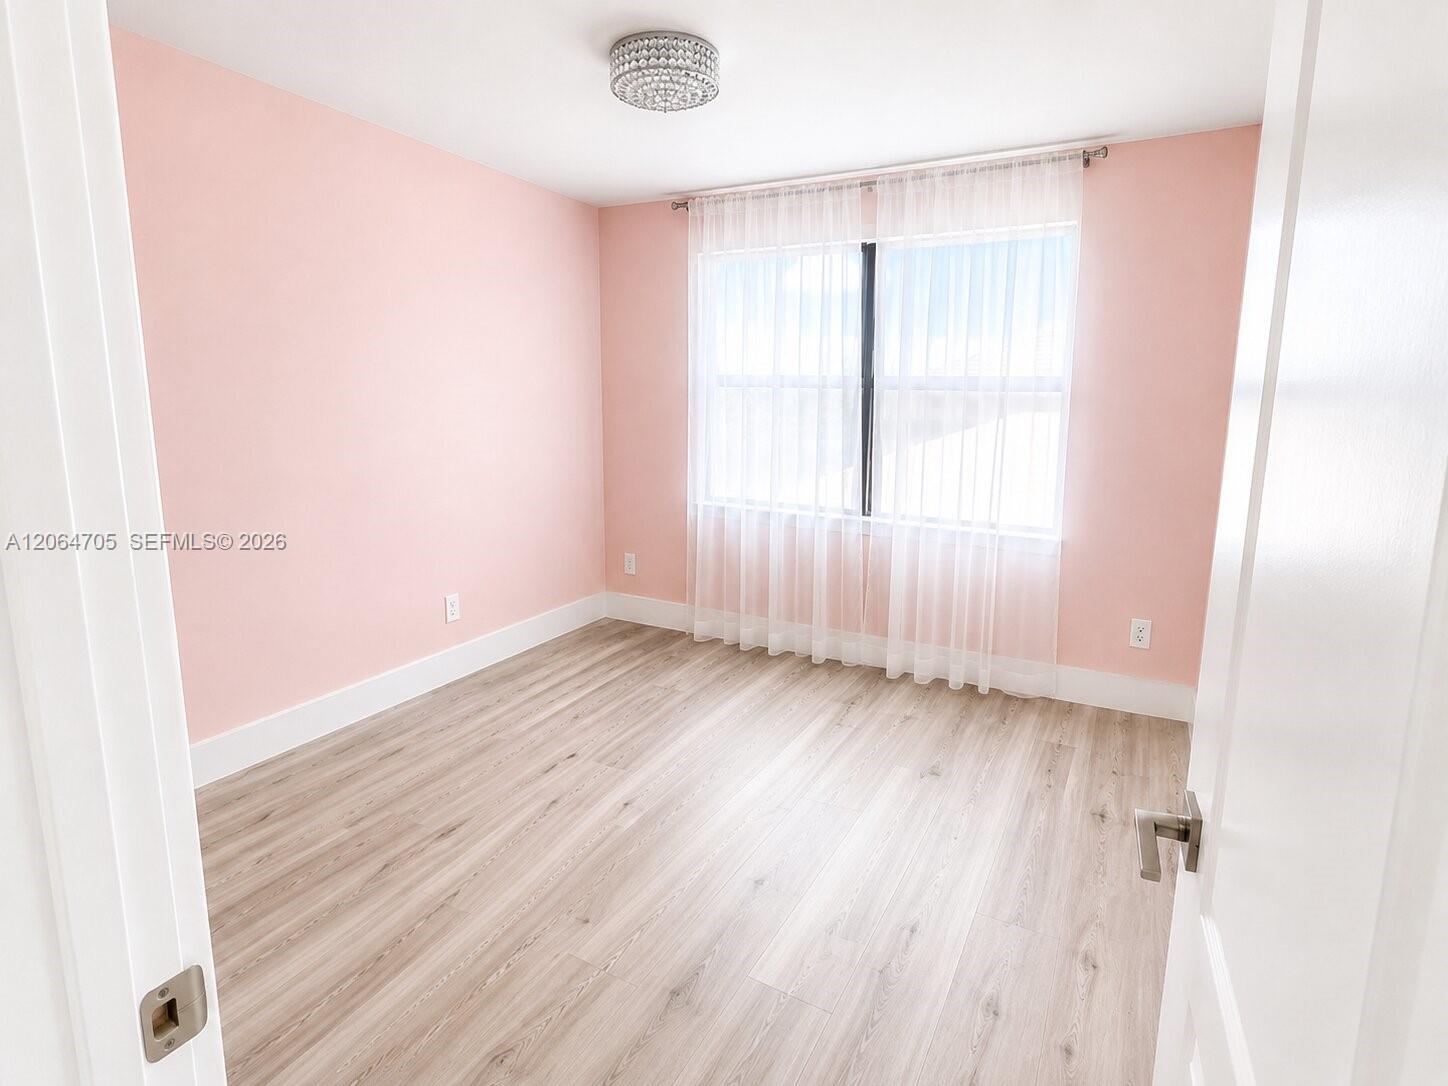
Empty bedroom with pale pink walls, light wood-look flooring, and sheer curtains over a large window.
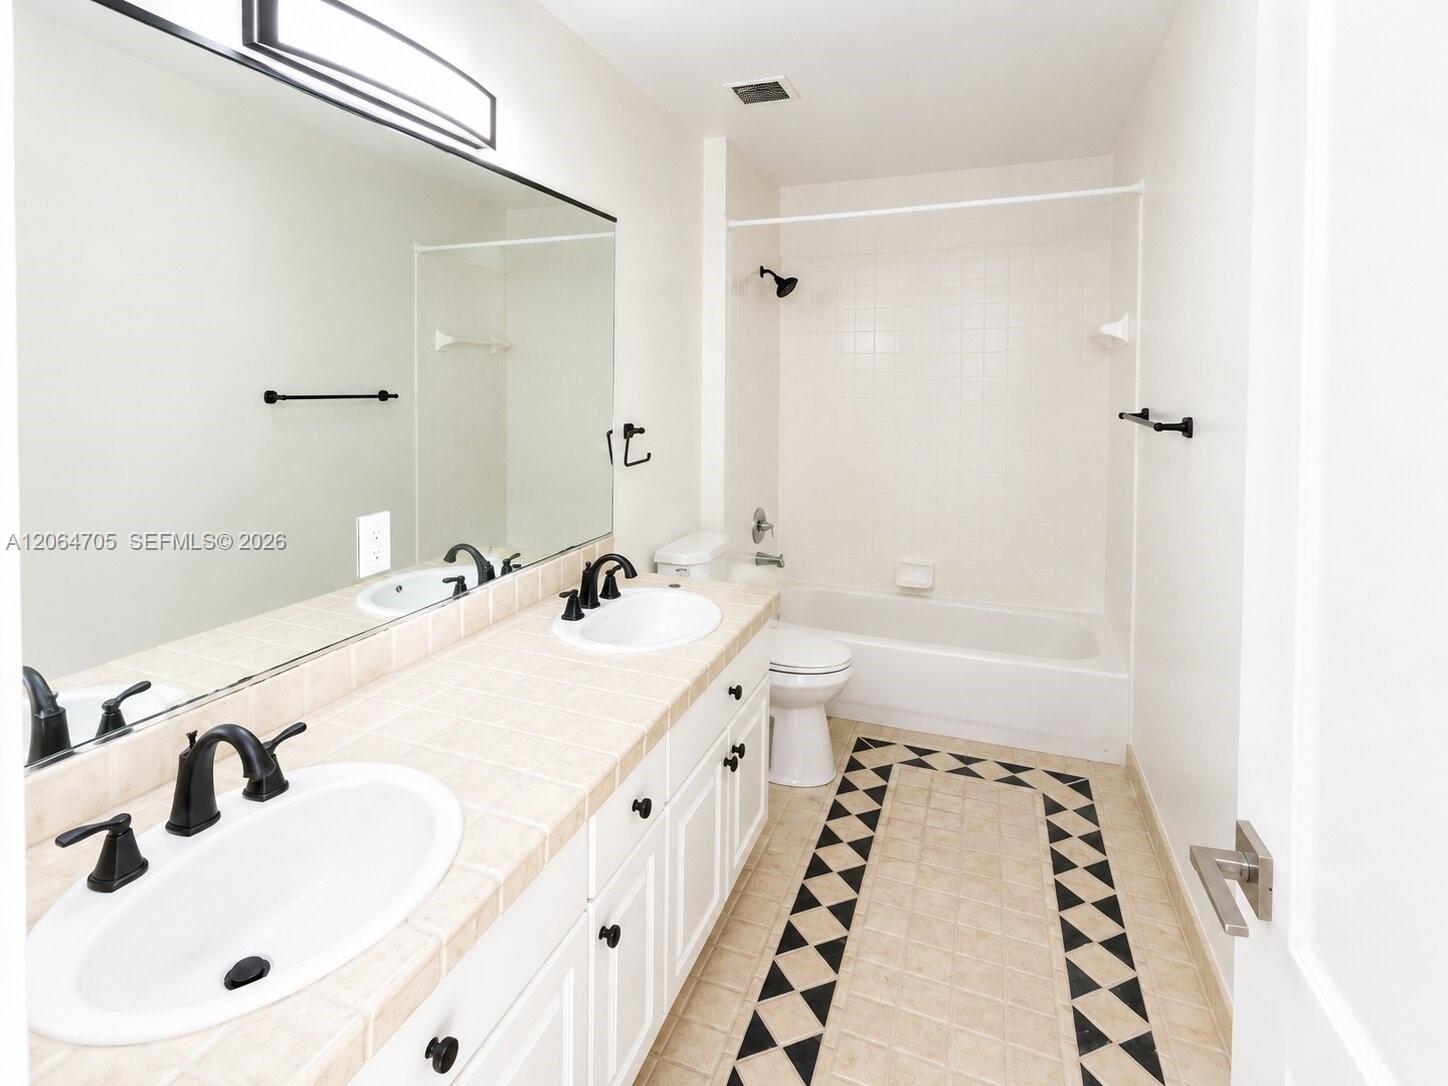
Bathroom with a double-sink vanity, large mirror, and bathtub beside a black-and-beige geometric tile border.
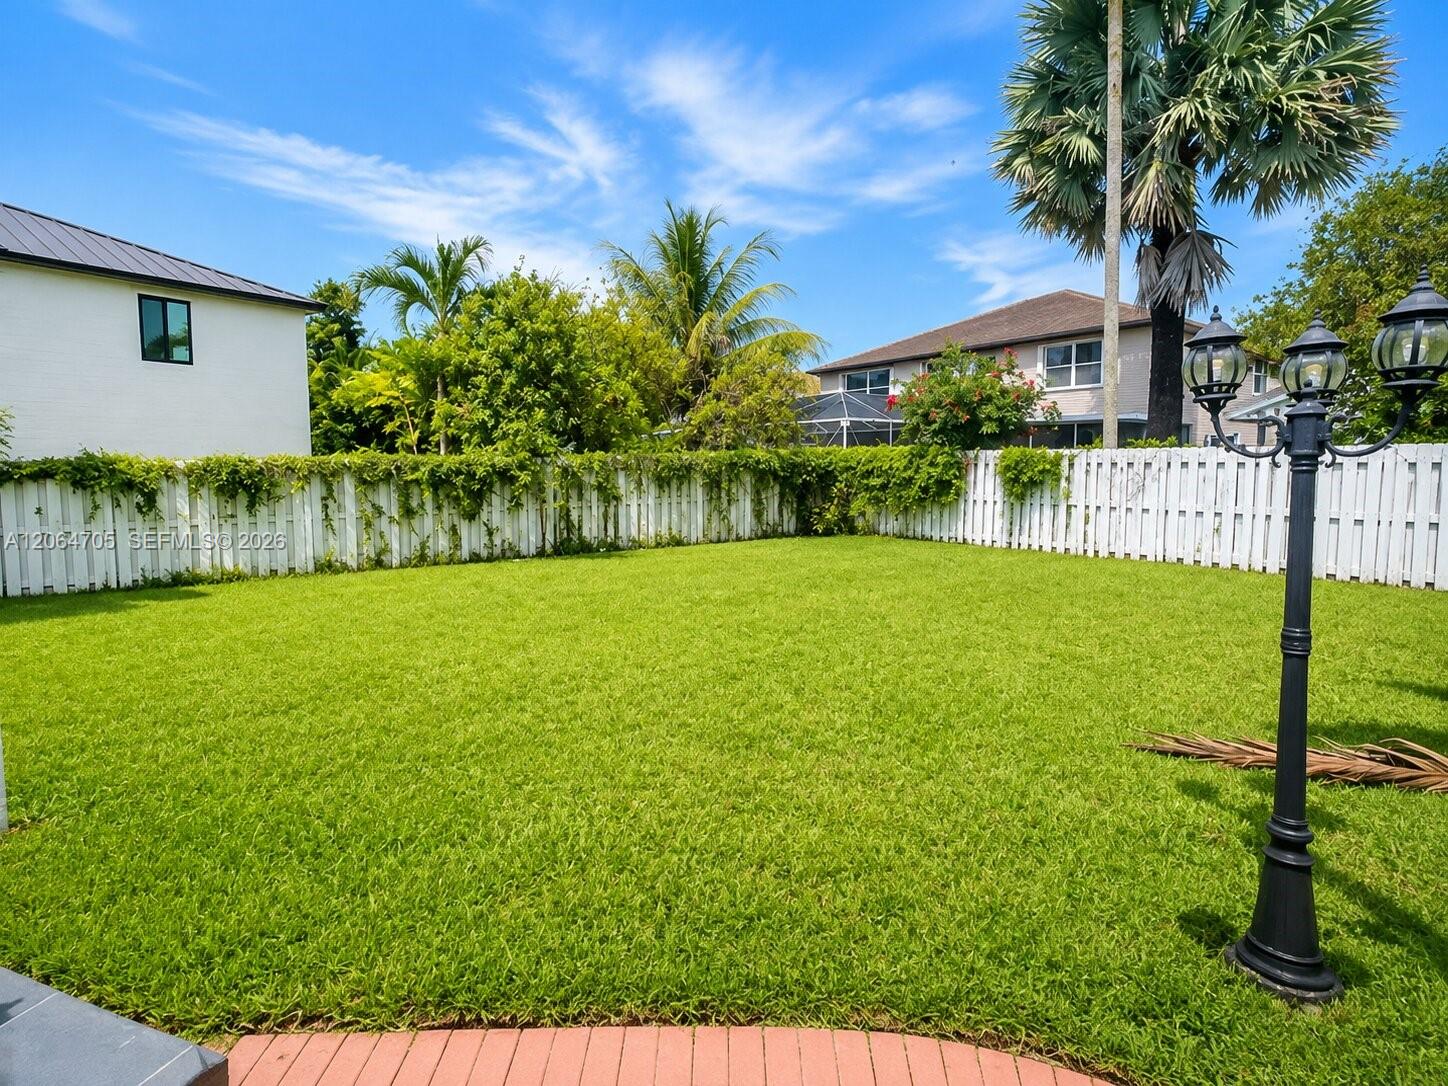
Fenced backyard with a broad lawn, palm trees, and a black multi-lantern post.
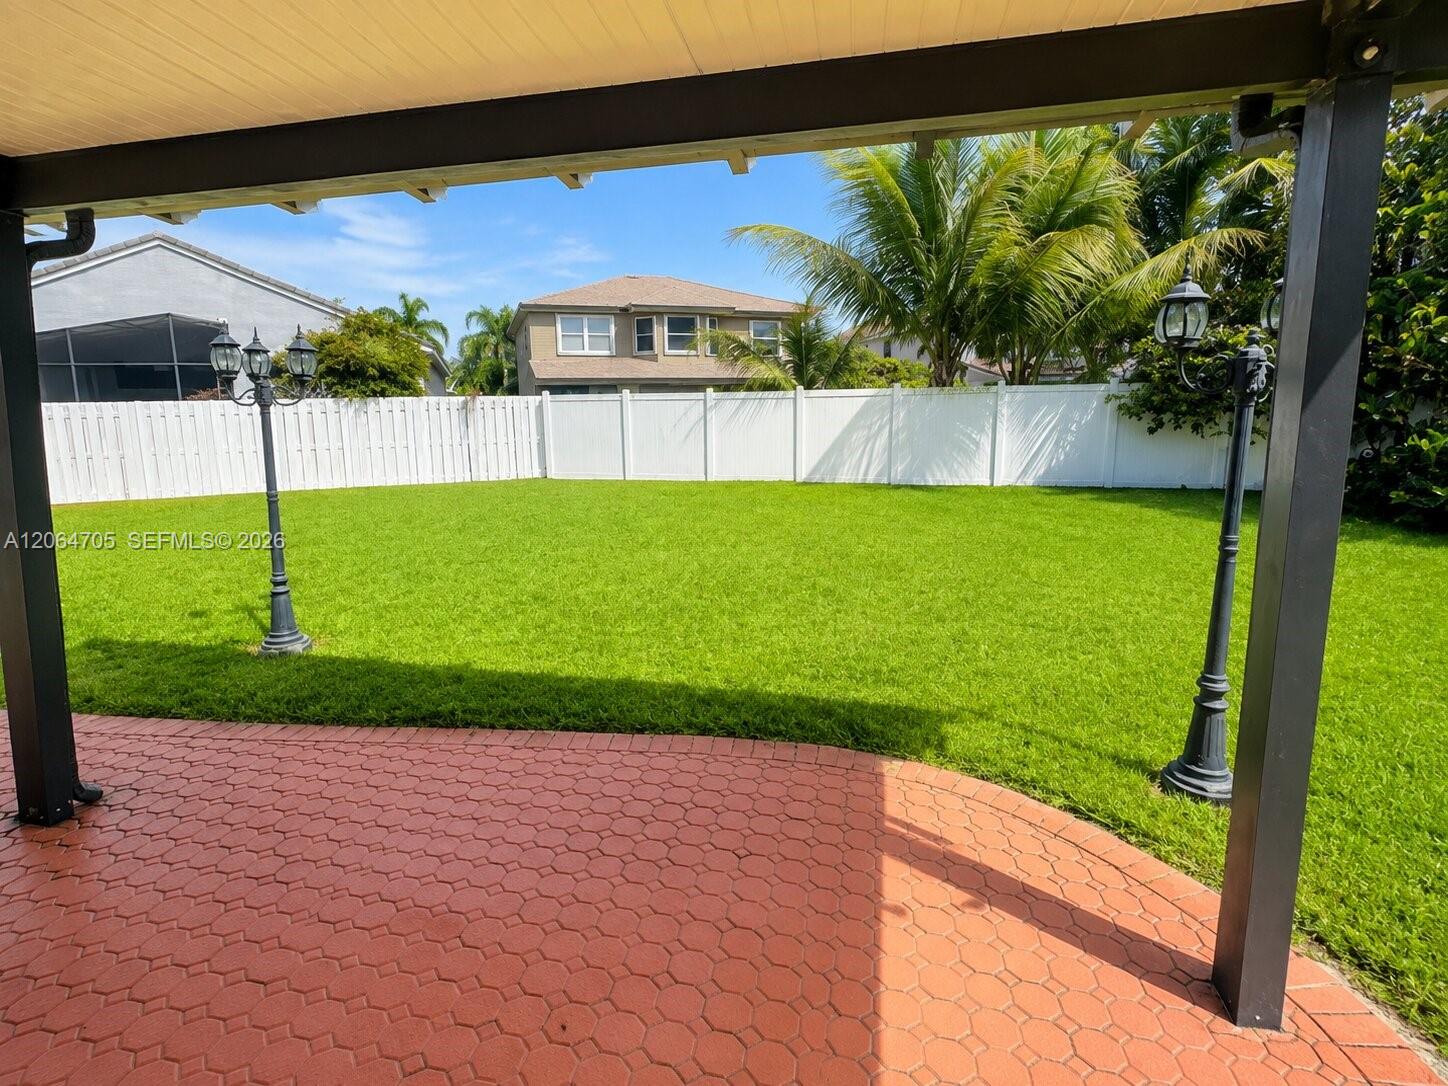
Backyard with a red paver patio, green lawn, white fence, and palm trees.
SEE ALL PHOTOS
Two-story white stucco house with dark garage doors, arched entry, and tall palm trees.
Empty tiled room with a window and colorful geometric mural on the wall.
Unfinished kitchen with white tile backsplash, exposed hookups, and sliding glass doors to the backyard.
Bright, unfinished kitchen and living area with glossy white tile floors and sliding glass doors.
Unfinished kitchen with glossy white tile floors, exposed appliance hookups, and windows.
Empty living room with glossy white tile floors and sliding glass doors to the yard.
Vacant bright room with glossy tile floors, tall windows, and an arched window above a glass door.
Bright, empty room with glossy tile floors, tall arched windows, and a sliding glass door.
Vacant double-height interior with glossy white tile floors, tall windows, and a glass-railed staircase.
Vacant upstairs loft with light plank flooring, a black-framed window, and arched windows overlooking the open space.
Empty room with pale wood-look flooring, a blue accent wall, and a black-framed window.
Empty room with gray plank flooring, three windows, and a recessed tray ceiling.
Bright bathroom with a corner soaking tub, double-sink vanity, and glass-enclosed shower.
Bathroom with a glass-enclosed shower, white vanity, toilet, and bidet.
Empty bedroom with pink walls, light plank flooring, sheer curtains, and a decorative ceiling light.
Empty bedroom with pale pink walls, light wood-look flooring, and sheer curtains over a large window.
Bathroom with a double-sink vanity, large mirror, and bathtub beside a black-and-beige geometric tile border.
Fenced backyard with a broad lawn, palm trees, and a black multi-lantern post.
Backyard with a red paver patio, green lawn, white fence, and palm trees.
For Sale

3536 SW 173rd Way

3536 SW 173rd Way, Miramar, FL 33029

$839,900
Discover the exceptional potential of this impressive two-story residence nestled within the prestigious guard-gated enclave of Pelican Isles at SilverLakes. Perfectly positioned on an oversized fenced cul-de-sac lot, this bright and inviting home showcases soaring cathedral ceilings, elegant glass railings, oversized tile flooring, impact windows, a newer roof, and newer exterior paint. Designed for both comfortable living and effortless entertaining, the expansive floor plan features 4 generously sized bedrooms, including a desirable first-floor bedroom and full bath, an oversized loft, formal living and dining rooms, a spacious family room, and a sunlit breakfast nook. The house is in need of a kitchen, which presents an opportunity to create a spectacular custom culinary space tailored to your personal style, allowing you to transform this already exceptional home into a true showpiece. With its premium location, outstanding layout, significant capital improvements already completed, and endless design potential, this is a rare chance to own one of Pelican Isles' best values and create the luxury home you've always envisioned.

4
beds

3
baths

3,378 Sq.Ft. LIVING AREA

10,854 Sq.Ft. lot

Christopher Tello

Christopher Tello

Features & Amenities

Interior

  • total bedrooms4
  • Total bathrooms3
  • full bathrooms3
  • Laundry room Utility Room/Laundry, Washer/Dryer Hook-Up
  • Flooring Tile, Vinyl
  • other interior Features First Floor Entry, Other, Pantry, Roman Tub, Split Bedroom, Vaulted Ceiling(s), Walk-In Closet(s), Loft, Utility Room/Laundry

Area & Lot

  • Status For Sale
  • Living Area3,378 Sq.Ft.
  • Total Area4,000 Sq.Ft.
  • Lot Area10,854 Sq.Ft.
  • MLS® IDA12064705
  • TypeResidential
  • YEAR BUILT1997
  • NeighborhoodMiramar
  • Architecture StylesDetached, Two Story, Mediterranean
  • View DescriptionGarden
  • Elementary SchoolSunset Lakes
  • Middle SchoolGlades
  • High SchoolEverglades

Exterior

  • Garage Space3.0
  • water SourceMunicipal Water
  • roofFlat Tile
  • lot features1/4 To Less Than 1/2 Acre Lot
  • parkingDriveway, Limited Of Vehicle, No Rv/Boats, No Trucks/Trailers
  • HEAT TYPECentral
  • AIR CONDITIONINGCentral Air
  • sewerPublic Sewer
  • other exterior FeaturesRoom For Pool

Financial

  • Sales Price$839,900
  • Real Estate Tax $22,085/yr
  • HOA $770/3 mos
  • Zoning PUD
View Virtual Tour
Empty tiled room with a window and colorful geometric mural on the wall.

Schedule a Showing

We would love to show you our beautiful property. Please select your preferred date and time below. An agent will be in touch shortly to confirm your appointment.

Schedule a Showing

We would love to show you our beautiful property. Please select your preferred date and time below. An agent will be in touch shortly to confirm your appointment.

Thank you for your interest in 3536 SW 173rd Way, Miramar, FL 33029. We are reviewing your request and will be in touch shortly!

Mortgage Calculator

Estimate your monthly mortgage payment, including the principal and interest, property taxes, and HOA. Adjust the values to generate a more accurate rate.

All estimates are provided for informational purposes only. Actual amounts may vary.
$0,000 Your Payment 20 15 65
$0,000 Your Payment

Miramar

Explore

Work With Us

The Tello Team, led by Chris & Natascha Tello, leaders in real estate with a history of excellence. Benefit from unparalleled service and industry expertise.

Follow Me on Instagram